
In brief: Building a turnkey home means a general contractor or property developer builds your home according to a defined scope of work and hands it over as agreed. The process is easier when you review the building specifications, fixed price, deadlines, owner-provided work, inspections and change orders before signing the contract. Careful planning helps prevent unexpected costs and makes it easier to coordinate all the trades.
Building a turnkey home sounds straightforward: you hire one partner to coordinate the planning and trades, then hand over a completed home. In practice, the contract determines what “finished” means. Check the scope of work, price, deadlines and handover terms before signing.
A good home building plan does not start with choosing tile. It starts with the lot, your budget and the question of which services the provider will actually handle. These home-building tips will help you compare quotes, limit change orders and prepare for handover.
What does building a turnkey home really mean?
When you build a turnkey home, one company coordinates multiple construction services. Depending on the contract, these may include planning, permits, the shell, roof, windows, building systems, interior finishing and handover. You get a single point of contact, but you are still responsible for reviewing the contract documents and inspecting the home at handover.
Turnkey is not a single, legally protected standard of finish. One provider may use it to mean a move-in-ready home, while another excludes landscaping, flooring, painting or utility connections. Read every item in the building specifications and do not rely on the package name alone.
Which services does the provider handle?
A property developer sells you the lot and the home as a package. A general contractor usually builds on your lot and hires other companies to do the work. A design-build contractor also handles the planning or has it completed by partner companies.
These roles differ in terms of ownership, planning, liability and payment schedules. Ask for written confirmation of who is responsible for the building permit application, structural calculations, energy planning, surveying, utility connections and outdoor work. Also discuss who your contacts will be during construction.
What does the handover point mean?
The handover point describes the condition of the home when the provider turns it over to you. A move-in-ready home may include flooring, interior doors, plumbing fixtures and a working heating system. The kitchen, lighting, built-in wardrobes, patio, fence and yard are often not included.
Define this point with a detailed list. Specify the rooms, materials, quantities and quality levels. The more precise the agreement, the easier it will be to identify missing services later.
Expert tip
Before signing the contract, ask for a list of specifications and services that shows every included and excluded item. Mark each open question directly in the document and include binding answers in the contract.
Why do many homebuilders choose turnkey construction?
The main benefits of turnkey construction are shared responsibility and simpler coordination. You do not have to sign a separate contract for every trade. The provider plans the sequence of work and coordinates the shell, roof, windows, building systems and interior finishing.
What are the advantages of this construction method?
- One point of contact: Questions about deadlines, coordination and defects initially go to one contractual partner.
- A predictable process: The provider coordinates the trades and defines the construction stages.
- Comparable pricing: A detailed quote shows which services are included in the base price.
- Less organizing for you: You do not have to coordinate material orders and contractors’ appointments yourself.
These benefits depend on the provider working reliably and the building specifications being precise. A low base price is of little help if excavation, utility connections or part of the building systems are missing. Always compare the full scope of work.
What are the limitations?
Turnkey offers often provide less flexibility when it comes to the floor plan, exterior, windows or building systems. Custom requests are possible, but often cost more and can extend the schedule. Ask early about change deadlines, additional charges and the technical review of your requests.
A fixed price does not automatically cover every expense. Lot costs, construction financing, fees, outdoor areas and unexpected ground conditions may be charged separately. Comparing quotes carefully protects you from an apparently low starting price.
A clear legal principle applies to the contractor’s responsibility:
“The contractor must provide the client with work free from defects in quality and title.”
How can you plan your home build before signing a contract?
A solid home-building plan brings together the lot, house, budget and schedule. Start with the details no home builder can replace for you: lot size, orientation, zoning, soil conditions and utility access. Only then should you compare specific home designs.
Which lot details do you need?
Check the zoning plan or requirements issued by the local building department. These include the building envelope, number of stories, roof style, setbacks, parking spaces and possible restrictions on outbuildings. The lot’s orientation affects natural light, the patio, solar panels and the garden.
A soil report shows whether load-bearing soil, groundwater, a sloping site or contaminated land will affect the foundation. Ask for an explanation of which excavation and earthwork are included in the quote. Also clarify who will install utility connections for water, wastewater, electricity, telecommunications and, where applicable, district heating.
How do you plan your budget and contingencies?
Create your own cost overview and separate the house price from additional construction costs. Include at least these items:
- Lot, real estate transfer tax, notary, land registry and, where applicable, broker fees
- Soil report, surveying, building permit and inspection fees
- Earthwork, foundation, site setup and utility connections
- Financing costs, insurance and commitment fees
- Landscaping, driveway, parking spaces, patio, fencing and planting
- Kitchen, light fixtures, built-in furniture and other items outside the construction contract
Also set aside a fixed contingency for changes and unforeseen work. In many cases, 10 to 15 percent of the total budget is sensible, depending on the lot, finishes and work you do yourself. Do not base your financing on the house price alone.
How do you align planning with the schedule?
Prioritize decisions according to their impact on the construction process. The floor plan, structural design, windows, stairs, building systems and service shafts must be finalized early. Tile colors and fixtures can often be selected later.
Request a schedule with milestones. It should include planning, approvals, start of construction, framing, roofing, building systems, screed, interior finishing, inspection and handover. Ask how the builder handles supply shortages, frost, heavy rain and change requests.
Important note
Do not sign a contract containing open-ended phrases such as “to standard,” “by others” or “at the contractor’s discretion” if the specific execution matters to you. Have the materials, quantities, quality standards and responsibilities defined in writing.
What should a construction contract include?
The construction contract sets the terms for costs, deadlines and quality. Have it reviewed by an independent construction law attorney or building expert before you sign. It is especially important to check that the contract, building specifications, plans, payment schedule and construction schedule are consistent.
What should the building specifications include?
Good building specifications cover more than rooms and square footage. They describe the foundation, masonry, insulation, roof, exterior, windows, doors, floor construction, heating, ventilation, plumbing, electrical installation and data cabling. Exterior plaster, painting, flooring and stairs should also be included if they are part of the contract.
Ask for specific details about the manufacturer, model, material, color, thickness and finish. “High-quality features” is too vague. For alternatives, the contract should require equivalent quality and spell out a clear approval process.
Pay particular attention to items that are easy to overlook:
- Utility connections and service routes on the property
- Waterproofing against soil moisture and hydrostatic pressure
- Electrical equipment, network outlets, outdoor outlets and lighting points
- Preparation for solar panels, an EV charger, shutters or future home systems
- Drainage, grading connections, the front entrance and driveway
How do you protect the fixed price and schedule?
A fixed price covers only the agreed scope of work. Check whether it includes sales tax, earthwork, utility connections and specific features. Also review the clauses on price adjustments, indexation and material changes.
The payment schedule should match actual construction progress. Agree on which documents and services must be provided before each payment is due. Always document change orders in writing, including the price, schedule impact and who is responsible.
A realistic contractual completion date depends on clear starting conditions. These include the building permit, secured financing, available plans and a prepared property. Ask what happens if the builder misses an agreed deadline without a valid reason.
What do you need to clarify about DIY work?
Doing some of the work yourself can reduce the price, but it does not automatically extend the schedule. List each task separately, such as painting, flooring, landscaping, installation or disposal. The contract should specify when you may begin and what preparatory work the builder will complete.
Also define material quality, tools, storage, liability and what happens if the work is completed late. If your work delays other trades, additional costs may arise. Estimate the time realistically and take on only work you can complete properly.
Even when several companies are involved, the work must be performed in accordance with the contract:
“The contractor shall perform the work under its own responsibility in accordance with the contract.”
How do you ensure quality and a proper inspection?
Quality control does not start on handover day. Many defects can only be inspected while components are still visible. An independent building consultant can document key construction phases and flag problems early.
How do you monitor construction progress?
Schedule inspections at key points in the construction timeline. Particularly useful checks take place after the foundation, before backfilling, during framing, after roofing and window installation, before service walls are closed, and before the screed and interior plaster are applied.
Photograph service routes, waterproofing and connections before they are covered. Record the date, construction phase, finding and responsible company. Report defects in writing and set a clear deadline for inspection or correction.
What should be included in the inspection report?
Inspect the home room by room. Check walls, ceilings, floors, windows, doors, shutters, stairs, plumbing fixtures, radiators, ventilation, outlets and switches. Also inspect the basement, utility room, attic, exterior, drainage, front entrance and outdoor connections.
Open and close windows and doors several times. Test faucets, toilets, heating, ventilation and electrical systems wherever they are operational. Record every defect with its exact location, a photo and the agreed deadline.
Which documents do you need after handover?
Request as-built plans, operating and maintenance instructions, inspection reports, energy documents, certificates from specialist contractors and warranty information. You should also receive keys, meter readings, access details for home systems and a list of outstanding work. Keep these documents in both digital and paper form.
Note when maintenance, filter changes and inspections are due. Well-organized documentation makes warranty claims easier and saves time during future repairs. Also ask someone to show you how the heating, ventilation, hot water and, where applicable, solar panels are configured.
Additional advice
Allow plenty of time for the inspection and bring an independent companion. The signed report should list all outstanding items, responsibilities and deadlines. Photograph defects on site and save the images with the date and room name.
What remains to be done around the home and garden after handover?
Handover of the home does not always mark the end of the practical work covered by the building contract. The lot, paths, patio, drainage, fencing, and garden require separate planning. Check which outdoor projects are included and which you will need to hire someone to complete later.
Which outdoor projects should you plan first?
Start with connections to the surrounding ground, drainage, access, and paths. Then move on to the patio, fencing, lawn, flower beds, and planting. Make sure rainwater is directed away from the building by a professional, and avoid piling soil against the exterior walls.
For ideas and materials for your first garden design, take a look at Garden + Outdoor and Garden Equipment. Coordinate heavy work with the construction schedule so new paths and planting areas are not damaged by later deliveries.
How can you plan your garden water supply effectively?
Plan water connections and pipe runs before completing flower beds, lawns, or patios. In the Plumbing + Irrigation category, you will find accessories for your water supply. The Garden Irrigation category is also useful for automatic or expandable garden watering systems.
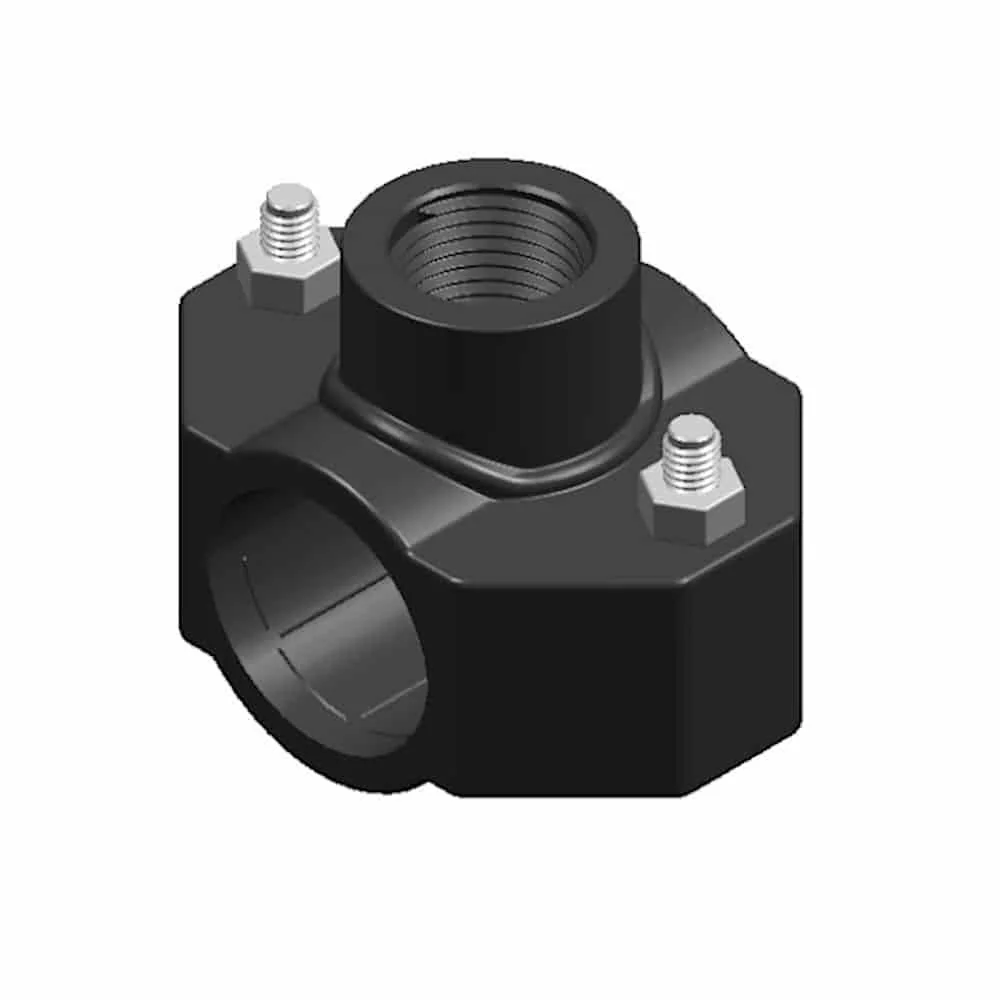
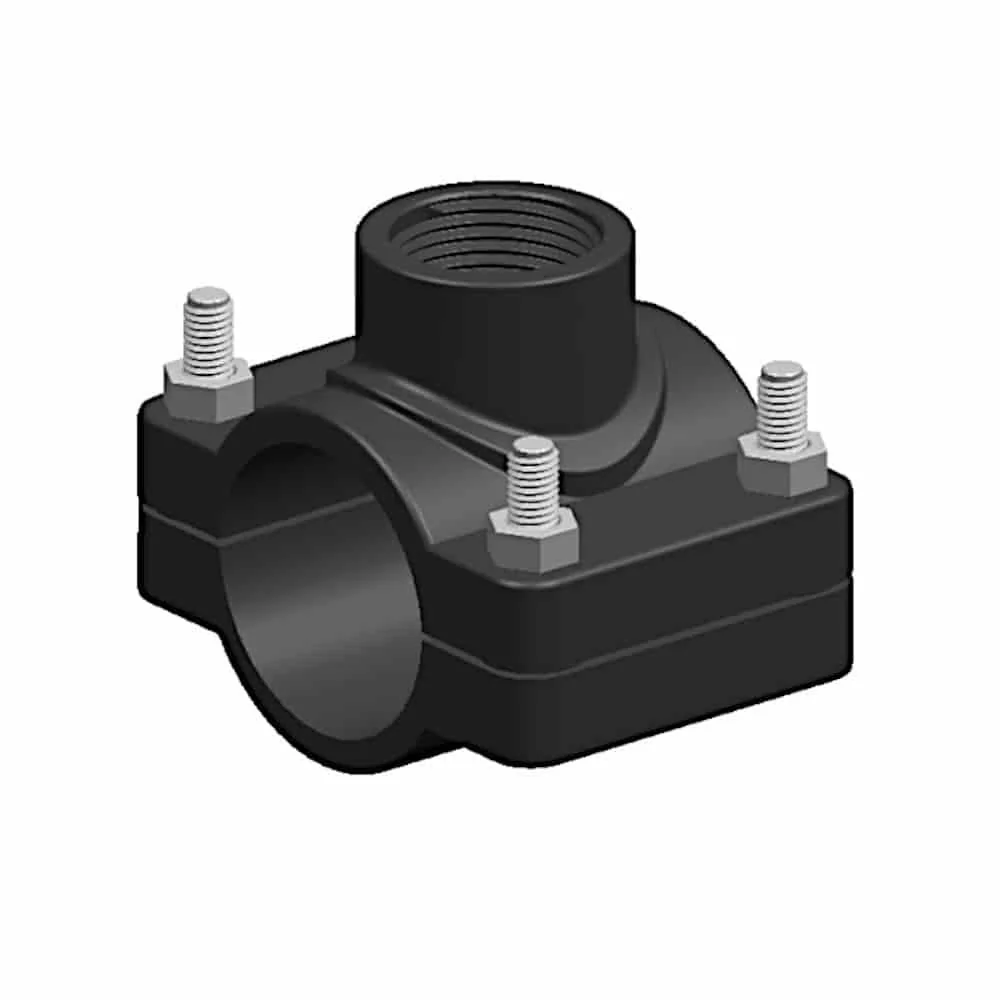
Depending on the pipe size, , the 3/4 inch tapping saddle for 25-mm pipes and , the 1 inch tapping saddle for 63-mm pipes, are suitable options. Check the diameter, pressure, and connection type before installation. Test the pipe for leaks after every modification.
Which home-building tips are useful after moving in?
Create a simple maintenance plan for your home and lot. Note maintenance intervals, planting times, irrigation zones, and pipe locations. This helps prevent damage when digging or planting later.
For your first garden projects, , the 2-piece aluminum pruning saw with garden tool set, and , a garden tool bag can be very useful. You will find more tools in the Garden Tools category.


- Keep building plans, pipe layouts, and photos of concealed installations.
- Mark shut-off valves, inspection openings, and connection points.
- Plan outdoor lighting, outlets, and water points alongside the garden design.
- Wait until all construction debris and packaging have been completely removed before starting maintenance or installation work.
Building a turnkey home is straightforward when you understand the responsibilities involved. A clear contract, careful home-building plans, and a documented handover provide the basis for a smooth move-in. You can then adapt the outdoor area and garden to your needs step by step.
Frequently Asked Questions
- What does turnkey home construction mean?
- Turnkey home construction means a builder constructs the home to an agreed set of specifications and completes it to a defined point of handover. The home may be ready to move into, but that does not necessarily include finished landscaping, a kitchen or light fixtures. The contract determines the scope of work, deadlines and handover requirements.
- Is building a turnkey home cheaper than hiring individual contractors?
- Turnkey construction can combine project coordination and certain planning services, but it is not automatically cheaper. Compare quotes for the same floor area, construction quality, systems, site preparation and landscaping. A low starting price may lose its appeal if key items are excluded or change orders are costly.
- What should I plan before signing a home-building contract?
- Before signing, clarify the lot, local zoning and building requirements, soil conditions, utility connections, floor area, energy efficiency, room layout and budget. Ask for a complete set of building specifications, including quantities, quality standards and brands. Also budget for additional construction costs, landscaping, contingencies, work you plan to do yourself and a realistic time buffer for delays and changes.
- What extra costs come with building a turnkey home?
- In addition to the home price, you may need to budget for the lot, closing costs, title and recording fees, property transfer taxes, real estate agent fees, a soil investigation, surveying, permits, utility connections, site preparation, landscaping and financing costs. Check which items are included in the contract. Set aside a fixed contingency fund from the outset for changes and unexpected work.
- What happens during the handover of a turnkey home?
- At handover, inspect the home with the builder, document any defects and agree on deadlines for repairs. Check each room, surface, window, door, building system, drain and exterior connection individually. Before signing the handover report, make sure every outstanding item is recorded fully and precisely.