
In brief: Start by thoroughly assessing the existing buildings and consulting the local historic preservation office early. Prioritize the building envelope: roof, façade and foundations. Plan modern utilities and systems while preserving the historic character. A thoughtful plan to use the property as a home, workplace or hospitality venue can bring the farmstead back to life.
Renovating a Three-Sided Farmstead: How to Restore a Historic Farm
A three-sided farmstead is more than a collection of old stone buildings. Its U-shaped layout, with a farmhouse, stable and barn, is a defining feature of the rural landscape. Renovating one takes skilled craftsmanship and careful planning. The goal is to preserve its character while adding modern comforts.
The process calls for respect for the historic buildings and a willingness to adapt them for modern life. This guide walks you through each stage, from the initial inspection to the finishing touches.
Expert tip
Create a digital 3D model using laser scanning before you start designing. It records the existing condition to millimeter accuracy and is invaluable when coordinating with preservation officials and contractors.
How do I start renovating a three-sided farmstead?
Start with a thorough inspection. Assess the site, the condition of the buildings and the surrounding area. Record every detail, from cracks in the masonry and dampness in the cellar to the condition of the roof structure.
Bring in experienced professionals. An architect who specializes in historic buildings and a structural engineer are essential. They can identify structural problems and plan modern utilities and systems.
The initial inspection can determine the success of the project. Set aside two full days. Go out in the rain. See where water collects and where wind whistles through. That tells you more than any floor plan.
The feasibility study: assessing costs and benefits
Get a reliable cost estimate, including a contingency of at least 20 percent for hidden problems. At the same time, review your financing options and available grants.
Decide how you plan to use the property. Will the farmstead be a private home, house a business or become a vacation rental? This decision will shape every step of the planning process.
Why is historic preservation so important?
If the farmstead is listed, the local historic preservation office is your key partner. Its goal is to protect the historic buildings and features, including façades, rooflines, historic windows and original materials.
Talk with the local preservation office early to save time and avoid problems. Show them your plans and explain how you intend to add modern features without compromising the property's character.
Important note
Never begin demolition before you have approval from the historic preservation office. Even removing plaster that was added later may be an offense and could make you ineligible for grants.
Historic preservation and modern energy standards
Meeting the requirements of the GEG (German Building Energy Act) may seem to conflict with historic preservation, but practical solutions are often available. Options include interior insulation, custom double- or triple-pane windows with historic-style muntins, and an efficient ventilation system with heat recovery.
The preservation office may grant exemptions from certain energy upgrade requirements. You will need to submit a formal application supported by an expert report.
How do I plan a farmstead conversion?
A conversion affects the entire property. Plan driveways, parking spaces and paths. Arrange connections for water, wastewater, electricity and data. Also account for drainage from the large roof areas.
You will need durable pipes to irrigate a newly planted garden or supply water for animals. High-quality brass manifolds or stainless steel manifolds are built to last. A durable
works well for many pressure and suction applications around the farmstead.
The building envelope: roof, façade and windows
Start with the building envelope. The roof is the property's main defense against the elements, so have a structural engineer inspect the roof structure. Choose traditional roofing materials such as clay tiles or natural slate.
Next, restore the façade. Historic lime plaster lets the building breathe and helps regulate moisture. Avoid modern synthetic resin stucco, which seals the masonry and can cause damage.
Additional advice
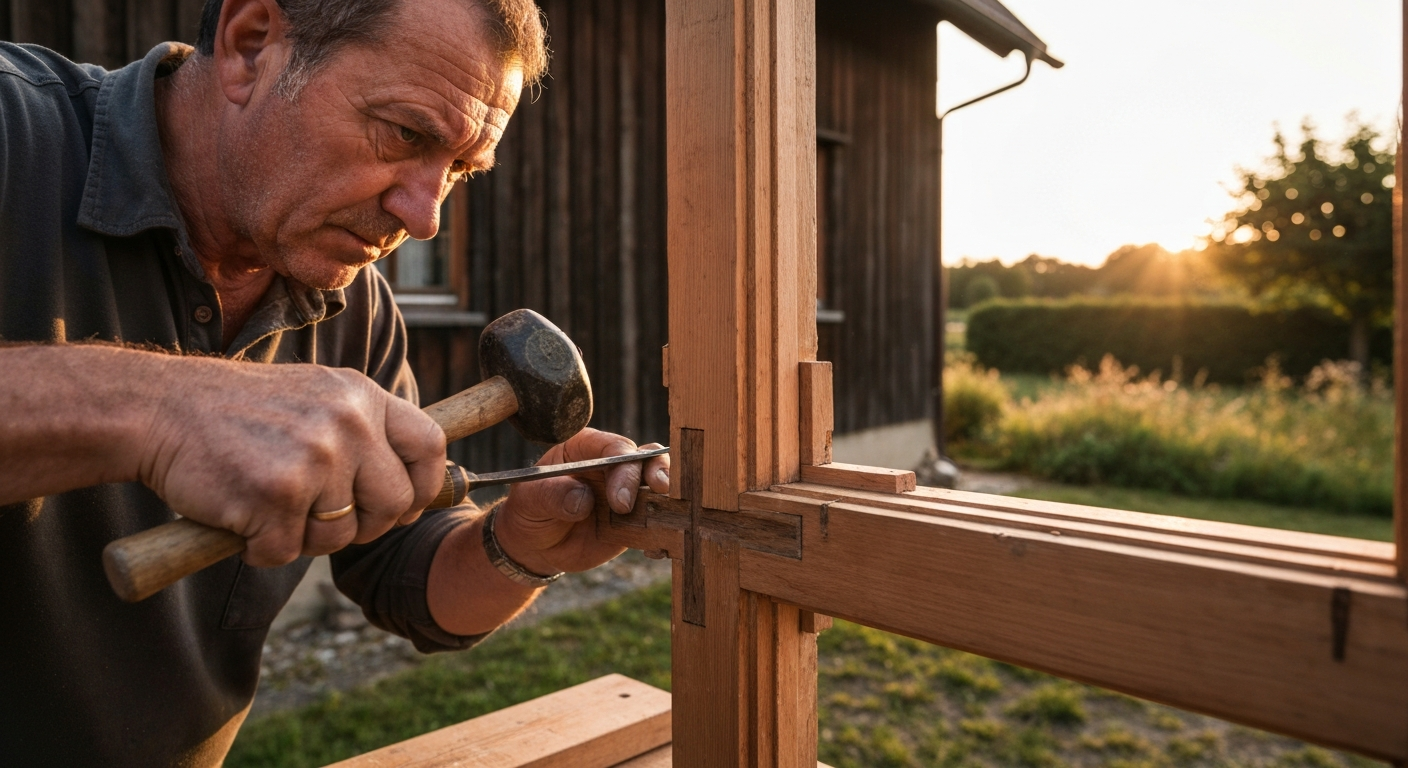
Restore the windows one at a time. Don't replace all the historic windows at once. Keep a few original examples, restore them and use them as models for making the new windows.
What building systems does a renovated old building need?
Modern building systems must be integrated into the historic structure. Plan utility shafts and installation zones carefully, and use existing chimneys for ventilation ducts.
A combination of heating systems is often a smart choice: a heat pump for everyday heating, paired with a wood stove or fireplace in the living area. A well-planned electrical system provides a safe foundation for distributing power throughout the building. A
provides several safe connections in one central location.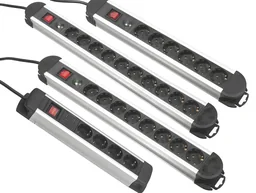
The biggest challenge is keeping all the systems out of sight. We install radiant floor heating in newly poured screed, make use of the barns’ high ceilings for ventilation systems, and run data cables through freestanding baseboards. The technology should serve the home, not the other way around.
Water and wastewater: The systems you can't see
Older farmsteads often lack a central water supply or have outdated wastewater pipes. Connecting to the public sewer system is usually required. You can also plan for a cistern to collect rainwater.
When installing new water pipes, suitable reducers and pipe brackets are essential for securing them properly. A
is a specialty fitting for connecting cleaning or irrigation tanks on the farm.
Interior renovation: Layouts and materials
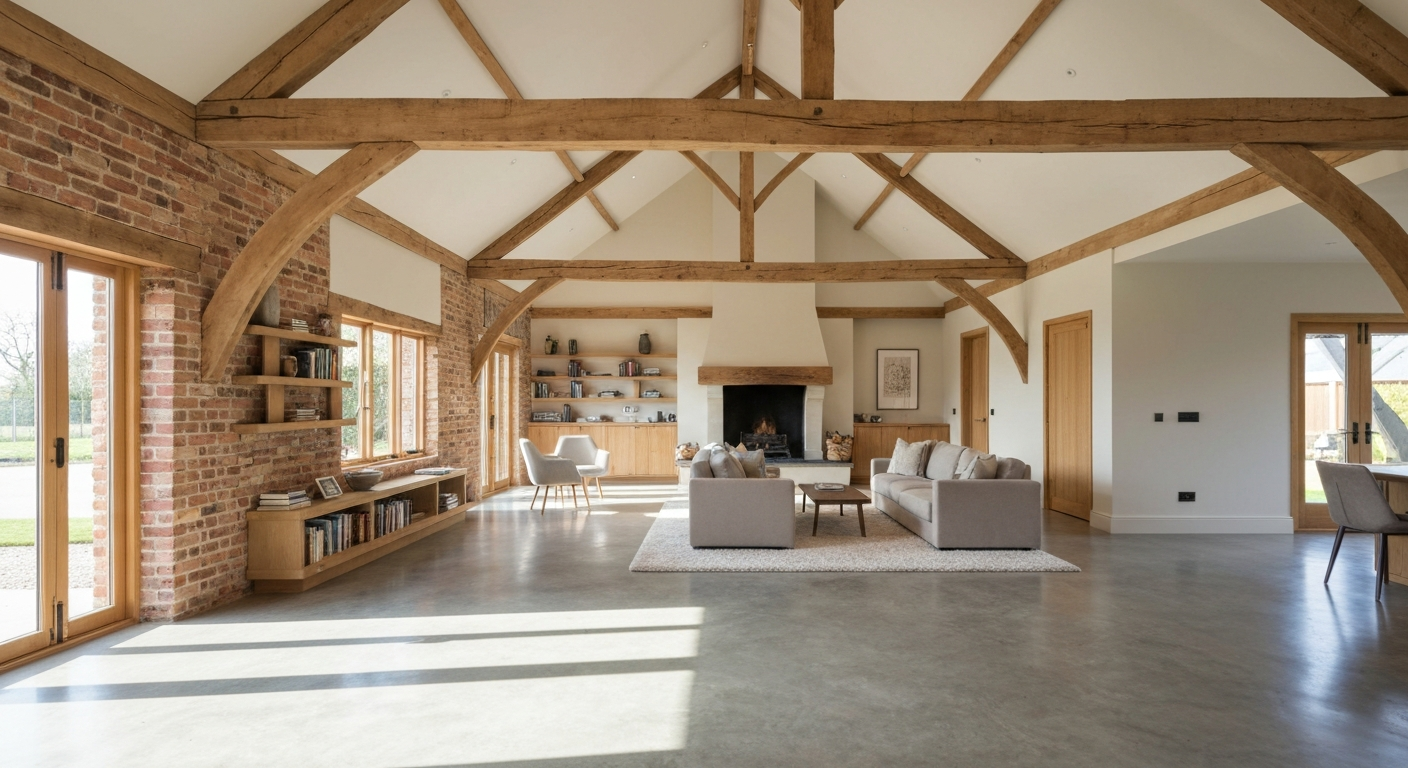
Respect the existing layout. Large barn spaces can become open-plan kitchens and living areas or workshops. The former threshing floor can be transformed into a spacious living and dining area.
Choose materials with a story. Old roof beams can remain exposed as ceiling beams, and reclaimed bricks can be used for flooring. New features should contrast deliberately with the old while letting it take center stage.
Details give a home its character
Restoring historic details brings the farmstead back to life. These might include doors with original hardware, decorative plaster ceilings in the living rooms, and the stone staircase in the hallway.
Details can add character outdoors, too. A suet feeder in the old apple tree or a personalized garden ornament in the herb garden can make the property feel lived in. Even a pacifier holder for the grandchildren can find a place on the historic bench.
Outdoor spaces: From courtyard to kitchen garden
The paved or gravel courtyard is the heart of the property. Make it feel welcoming and lived in. Plan for seating, a fire pit, or a fountain. Outdoor lighting can highlight the architecture of the building wings.
Design the garden for everyday use. A kitchen garden with heirloom fruit varieties, an herb bed near the kitchen, and an orchard meadow all suit the property’s character. Use practical garden hose holders to water these areas.
Final inspections and commissioning
Schedule the final technical inspection before you move in. Have each contractor check their work, including the heating, electrical, and water systems. Document every installation to make future maintenance easier.
Celebrate when the work is done. A three-sided farmstead comes alive through the people who live there. A housewarming with the neighbors is a great way to mark the project’s completion. You haven’t just renovated a home—you’ve preserved a piece of history for the future.
Frequently Asked Questions
- What permits do I need to renovate a historic three-sided farmstead?
- For a historic farmstead, you need approval from the local heritage authority. The building permit process and, if needed, a preliminary building application can run at the same time. Contact the authorities early to get a clear picture of what you can plan.
- How can I insulate an old three-sided farmstead without changing its appearance?
- Consider interior insulation made from vapor-permeable materials such as calcium silicate or mineral foam. For historic facades, this is often the only option. Other key measures include insulating the roof between or above the rafters and installing new windows that meet passive house standards in a historic style.
- How much does it typically cost to renovate a three-sided farmstead?
- Costs vary widely, but rarely fall below 1.500 euros per square meter of living space. If the project requires extensive renovation, historic preservation work, and complex building systems, 2.500 to 3.500 euros per square meter is a realistic estimate. You can develop a detailed cost plan after assessing the existing building.
- Can I get grants to renovate a farmstead?
- Yes. The German federal government, German states, and KfW offer programs such as "Age-Appropriate Conversion," "Energy-Efficient Renovation," and special historic preservation funding. Grants and low-interest loans can often be combined. Applications usually must be submitted before construction begins.
- What are some suitable new uses for a renovated three-sided farmstead?
- Options include a large single-family home, multigenerational living, vacation rentals, a farm store, studios, or a small workshop. The separate building wings make it possible to accommodate different uses under one roof.
You may also be interested in
- Renovating an Old Building: How to Plan a Historic Renovation
- House Renovation: Tips for Your Home Remodeling Project
- Cut Energy Costs: Renovation Tips for Your Home
- Smart Home Renovation: A Step-by-Step Modernization Plan
- Energy-Efficient Home Renovation: Modernize Your Home
- High-Temperature Heat Pumps for Older Homes: Renovate for Efficient Heating