
In brief: Choose standard drywall (GKB) for walls and ceilings in dry rooms. For bathrooms and kitchens, use moisture-resistant green boards (GKBi). Fire-resistant boards (GKF) are required where fire protection is a priority. Soundproofing boards reduce noise, while impact-resistant drywall is ideal for high-traffic areas and helps deliver long-lasting results.
Drywall is at the heart of modern interior construction. It lets you create rooms, build walls and lower ceilings quickly and flexibly. However, not all boards are the same. Choosing the wrong type can lead to moisture damage, inadequate fire protection or poor sound insulation. This guide explains which drywall you need for each project and how to choose the right materials for a long-lasting result.
Contents
- What is drywall, and why is it so popular?
- Standard drywall (GKB): The all-purpose choice for interiors
- Green drywall for bathrooms: What should you consider?
- How does drywall improve fire protection?
- Specialty drywall for specific needs
- Working with and installing drywall: Practical tips
What is drywall, and why is it so popular?
Drywall, also known as gypsum board, consists of a gypsum core covered on both sides with strong specialty paper. This simple construction gives it an impressive combination of strength and low weight. It replaces wet construction methods such as bricklaying and plastering, significantly speeding up the building process and eliminating the need for long drying times.
Drywall is popular because of its versatility. It is easy to cut, install and finish, creating a perfectly smooth surface for paint, wallpaper or tile. Whether you want to build a new wall in the basement, convert an attic or lower a ceiling for recessed lights, drywall is often the most efficient solution.
Gypsum is a natural product. Gypsum-based building materials are recommended from a building-biology perspective because they are pH-neutral, odorless, emission-free and vapor-permeable. They naturally regulate humidity and therefore contribute to a comfortable indoor climate.
Standard drywall (GKB): The all-purpose choice for interiors
Standard gray drywall, also known as a construction board (GKB) or Type A, is the go-to choice for most interior applications. It is cost-effective and suitable for projects without special moisture or fire protection requirements.
Features and identification
You can identify standard boards by their light gray paper and usually blue stamped lettering. The most common thicknesses are 9,5 mm and 12,5 mm. Thinner boards work well for curved structures or ceiling coverings, while the 12,5-mm version is the standard choice for sturdy partition walls. The edges are often tapered (AK) to make joint finishing easier.
Typical applications
Use GKB boards for non-load-bearing interior walls, wall-lining systems to straighten walls or ceiling coverings. They are the right choice for living rooms, bedrooms, hallways and offices. Avoid using them in rooms with consistently high humidity, such as bathrooms or utility rooms.
Additional advice
For greater stability and improved sound insulation, you can install two layers of drywall on walls. Attach both layers to the framing, with the joints offset. This increases the wall's mass and significantly reduces sound transmission.
Green drywall for bathrooms: What should you consider?
Rooms such as bathrooms and kitchens regularly experience high humidity. Standard drywall can swell and develop mold in these conditions. For these areas, choose special moisture-resistant boards, identified by their characteristic green color.
Moisture-resistant drywall (GKBi) – Type H2
Green boards, technically known as GKBi (impregnated plasterboard) or Type H2, have a silicone-impregnated gypsum core. This treatment considerably reduces water absorption and makes the board moisture-resistant. The green paper indicates this special property and makes identification on site easier.
Applications: Bathrooms, kitchens and basements
Use GKBi boards for walls and ceilings in residential bathrooms, kitchens, powder rooms and utility rooms. They are often also a better choice for unheated basements. If you are planning to install plumbing + irrigation systems, these boards provide a durable base for the surrounding walls.
Important note
Moisture-resistant drywall is not waterproof. In areas exposed to direct water, such as a shower, you must also seal the boards with a liquid waterproofing membrane before tiling. This prevents water from penetrating the framing.
How does drywall improve fire protection?
Fire protection is a key issue in construction. Drywall makes a valuable contribution because its gypsum core contains chemically bound water of crystallization. In the event of a fire, this water is released as steam, cooling the structure and slowing the spread of fire. Special fire-resistant boards are available for higher requirements.
Fire-resistant boards (GKF) – Type F
Fire-resistant boards (GKF) are identified by a reddish stamp or reddish paper. Their gypsum core is reinforced with glass fibers. These fibers hold the core together longer in a fire, even after the water has evaporated, helping the structure maintain its stability for a specified period. They are classified by fire-resistance ratings such as F30 (fire-retardant) or F90 (fire-resistant).
Where are fire-resistant boards required?
Building codes often require the use of GKF boards. Typical applications include load-bearing walls and columns, fire walls, escape routes in public buildings, boiler rooms and attic conversions. They are also essential when covering steel beams to preserve their load-bearing capacity in the event of a fire.
Expert tip
Combine fire-resistant boards with non-combustible mineral wool insulation (melting point > 1000 °C) in the stud wall. This combination improves fire protection and significantly enhances the wall's sound insulation.
Specialty drywall panels for specific needs
In addition to the three main types, several specialty panels are designed for specific challenges. They often combine multiple features or are built to withstand heavy use.
Soundproof drywall for a quieter home
Special soundproof drywall panels can improve sound insulation between rooms. Their especially dense, flexible gypsum core absorbs sound waves better than standard panels. They’re ideal for partition walls between bedrooms and living rooms, home offices, or apartments in multi-unit buildings.
Durable high-impact drywall panels
In high-traffic areas such as hallways, schools, and public buildings, walls are often exposed to impacts and mechanical stress. High-impact drywall panels have an extremely dense, fiber-reinforced surface. They’re significantly more durable and impact-resistant than conventional GKB panels and can stand up to heavier use.
Insulated drywall panels
These panels come factory-laminated with an insulation layer made of polystyrene (EPS) or mineral wool. They’re ideal for insulating exterior walls from the inside. Installation takes just one step, saving time and effort while making energy-efficient renovations in older buildings easier.
Choosing the right panel is the first and most important step. Using moisture-resistant drywall in a living room is an unnecessary expense, while using standard drywall in a bathroom is a serious mistake.
How to Install Drywall: Practical Tips
Proper installation is just as important as choosing the right panels. With the right tools and technique, you can achieve professional results.
Use the right tools
To cut drywall, all you need is a sharp utility knife and a straightedge or long ruler. Score the paper surface on one side, then snap the panel over a straight edge. Cut through the paper on the back to separate the pieces. For cutouts, such as openings for electrical outlets, use a jigsaw or drywall saw. Powerful power tools can help you fasten the panels to the framing.
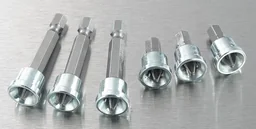
A cordless screwdriver with a depth stop is essential for this job. It ensures the screw heads sit slightly below the paper surface without breaking through the gypsum core. A special helps ensure every screw is set to the right depth, leaving a smooth surface for finishing.
Taping and sanding for a smooth finish
After installation comes the most important step for a flawless finish: taping and mudding. Apply joint compound to the screw holes and seams between the panels. Embed fiberglass or paper joint tape in the seams to help prevent cracks. Once the first coat dries, apply a second, thinner coat of compound. Then sand the dried surface smooth until the joints disappear.
Choosing the right drywall lays the foundation for a successful building project. By considering each room’s specific needs, from moisture exposure to fire protection, you can create durable, safe, and functional walls and ceilings. Careful planning and quality workmanship will help you enjoy the results for years to come.
Frequently Asked Questions
- Can I use standard drywall in a bathroom?
- No. In damp areas such as bathrooms, use only moisture-resistant drywall (GKBi), which is identifiable by its green color. Standard drywall (GKB) can swell when exposed to moisture and may develop mold. The treatment in GKBi panels protects the gypsum core and helps them last in damp environments.
- What does the F30 rating on fire-resistant drywall mean?
- The F30 designation indicates a fire-resistance period of 30 minutes. A wall or ceiling built with F30 panels will withstand fire for at least 30 minutes without losing its load-bearing or fire-separating function. The higher the number (e.g. F60, F90), the longer the fire protection lasts.
- How thick should drywall be for a partition wall?
- For a simple, non-load-bearing partition wall, panels that are 12,5 mm thick are generally used. For double-layer drywall, which provides better sound and fire protection, two layers of 12,5 mm panels are installed on each side. Thinner panels (9,5 mm) are better suited to ceilings.
- Do I need to tape the joints between drywall panels?
- Yes. Taping and filling the joints between panels and covering the screw heads are essential. This creates a smooth, continuous surface for painting or wallpapering and helps prevent cracks. Use joint compound and reinforcing tape to create strong, seamless joints between panels.
- How far apart should drywall screws be?
- When installing drywall on walls, the recommended screw spacing is no more than 25 cm. On ceilings, place the screws closer together, with a maximum spacing of 17 cm. Correct screw spacing provides the necessary stability and helps prevent panels from sagging or coming loose over time.