
In a nutshell: A garden shed stays stable over time when its foundation suits the size of the shed and the ground beneath it. Small, lightweight models often need only sturdy concrete pad foundations or paving slabs on compacted gravel; larger wooden sheds usually need strip foundations or a concrete slab. Plan for drainage, frost protection and a level, square layout.
A garden shed stays stable over time when its foundation suits the size of the shed and the ground beneath it. Small, lightweight models often need only sturdy concrete pad foundations or paving slabs on compacted gravel; larger wooden sheds usually need strip foundations or a concrete slab. Plan for drainage, frost protection and a level, square layout.
Which garden shed foundation is right for your shed?
The foundation supports the weight of the shed, spreads the load across the ground and keeps the frame square. The right type depends mainly on the shed’s size, wall construction, ground and intended use. A lightweight tool shed has different requirements from an insulated wooden shed with a heavy roof or a model you plan to use regularly as a workspace.
The load and the ground determine the type
Start by checking the assembly instructions. Manufacturers often recommend a foundation type, give the base dimensions and show where the runners or load-bearing walls need support. Match your design to these recommendations instead of considering only the shed’s outer dimensions. Roof overhangs and doors can also affect where the support points need to go.
Next, check the ground. Topsoil, roots and loose fill can cause uneven settling. Sand, clay and gravelly soil all respond differently to moisture and frost. If you’re unsure about the ground or are planning a large, heavy shed, have its load-bearing capacity assessed by a professional.
Common foundation types compared
- Concrete pad foundations: Individual concrete piers support the beams or runners at specific points. They’re often suitable for smaller sheds and save materials when the ground has a consistent load-bearing capacity.
- Strip foundations: Continuous strips of concrete support loads along load-bearing walls. They’re often a good fit for larger wooden sheds, but require precise formwork and carefully compacted concrete.
- Concrete slab for a garden shed: A continuous slab spreads the load over a larger area and provides a solid, enclosed base. It’s especially practical for a heavy shed or one that needs a durable floor.
- Paving slabs on gravel: Concrete slabs sit on a level, compacted sub-base. This can work for lightweight garden sheds, provided the ground remains stable and the slabs don’t tilt or sink.
- Screw foundations: Ground screws driven into the soil support a frame above ground level. Their suitability depends on the ground and the load; installation must follow the manufacturer’s instructions.
A foundation doesn’t have to be a continuous concrete slab to work reliably. What matters is that every support point is at the same height, firmly set in the ground and able to carry the load over time. For a large span or soft ground, placing a few loose stones as makeshift supports isn’t a reliable plan.
Pro tip
Mark out the foundation dimensions with stakes and taut mason’s string. Measure both diagonals of the rectangle. If they’re the same length, the layout is square. Also check the height at several points before you dig or mix concrete.
How do you prepare for building a garden shed foundation?
Good preparation saves you from making adjustments once the concrete starts to set or the slabs are in place. Choose a spot where you can assemble the shed, open the doors and direct rainwater away. Browse Garden + Outdoor for more ideas on landscaping around your garden shed.
Plan the location, clearances and water drainage
Choose a level spot with stable ground if possible. Check for nearby trees with strong roots and see whether water collects there after rain. Direct roof runoff away from the shed so it doesn’t drain beside the foundation and soften the ground. Allow space for gutters, downpipes and future maintenance too.
Before building, check local requirements and any required clearances. Rules can vary by state, property location and structure. Check any questions with the relevant local authority early, and find out whether there are buried utility lines. Don’t dig until you know where they are.
Mark out the area and remove the topsoil
Mark the outer edges of the foundation and check the dimensions with a tape measure. Compare the diagonals to see whether the area is square. Then remove grass, roots and loose topsoil until you reach stable ground. Keep the topsoil separate so you can use it later for garden beds or other planting areas.
Don’t excavate only to the exact depth of the foundation components. Depending on the foundation type, you’ll need room for a sub-base of gravel or crushed stone. Add this layer evenly and compact it in stages. A loose layer of gravel beneath one spot won’t help much if the rest of the area is left uncompacted.
Have all your tools and materials ready
Depending on the foundation type, you’ll need a spade, shovel, wheelbarrow, tape measure, spirit level, string line and suitable compaction equipment. Concrete foundations also require formwork boards, reinforcement as specified in the plan and concrete. Find suitable hand tools in Garden Tools. Work out the quantities in advance and keep all materials dry and clean until you need them.
Remember to plan for assembling the garden shed too. Screws, brackets and anchors must suit both the foundation and the wooden frame. Check whether the manufacturer specifies particular fixing points. Find accessories for your outdoor space in Garden Supplies.
“Structures must be stable as a whole, in each of their individual parts and on their own.”
The Model Building Code serves as a template for state building codes. Check the rules that apply where you live. This general principle shows why a garden shed shouldn’t rest on separate, unconnected supports if that would make the chosen structure unstable.
How Do You Build Pier, Strip, or Slab Foundations?
The following steps can help you plan your project. Dimensions, concrete grade, reinforcement, and embedment depth depend on the shed, soil, and local conditions. Follow the manufacturer's instructions and seek professional advice for heavy or large structures. Keep the foundation surface free of soil and debris so the sill plates sit flat.
Align Pier Foundations Carefully
- Mark each support point according to the garden shed's foundation plan. Check the spacing and footprint again before digging the holes.
- Dig the holes to the planned depth. Remove loose material and, if needed, add a compacted load-bearing layer.
- Set the formwork or suitable foundation tubes vertically. Use a string line and level to align all the top edges at the same height.
- Pour in the concrete and compact it as appropriate for the structure. Position any specified anchors while the concrete is still workable.
- Allow the foundation to cure sufficiently before placing any load on it. Follow the guidance for the concrete used and take the weather into account.
A common mistake is placing supports only roughly beneath the beams. Even small discrepancies can make assembly difficult or put the frame under stress. Transfer the beam layout to the foundation and measure from the reference edges before pouring the concrete.
Build a Strip Foundation and Concrete Slab
For a strip foundation, first mark the lines beneath the load-bearing walls. Dig the planned trenches and compact the subgrade. Set the formwork securely and check its height and alignment. Install reinforcement only as specified in the plans, since incorrectly positioned steel may not perform reliably.
A concrete slab needs an evenly prepared surface. Remove the topsoil, add the load-bearing layer in suitable lifts, and compact each lift. Plan any required utility lines and openings before pouring the concrete. Screed the surface level and account for how the wooden sill plate will sit on it.
The slab should direct water away from the wooden frame. A slope can make sense for outdoor surfaces, but the garden shed's support surface must follow the assembly instructions. Plan drainage so water does not collect under the sill plate or right next to the shed.
Know the Difference Between a Floor and a Foundation
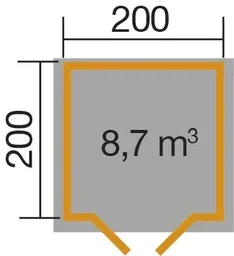
An interior floor is not a substitute for a load-bearing foundation. It provides the usable surface inside the shed, while the foundation transfers the load to the ground. For example, the separately available floors for a weka garden shed 209, measuring 244 × 244 centimeters and 195 × 195 centimeters, each fit a specific model size:
and . Check the dimensions and floor construction against your garden shed before buying.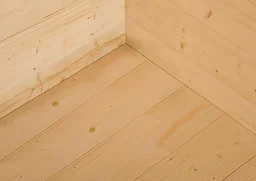
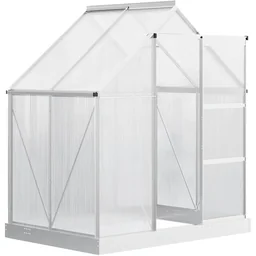
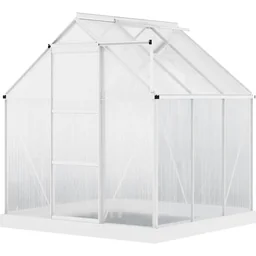
Greenhouses are a separate system. The aluminum greenhouses measuring 193 × 126 centimeters and 193 × 187 centimeters are each offered with a foundation:
Extra Tip
Photograph utility lines and anchor points before covering them. Record measurements from fixed reference points on the house or property line. This documentation can help later if you add a downspout, need to locate a utility line, or redesign the surrounding area.
How do you protect the foundation from damp and frost?
Damp can damage wooden parts if water remains against the base or seeps up from the ground into the wood. A well-built foundation keeps the frame clear of the soil and drains rainwater away. Make sure there is a proper barrier between the concrete and wood, and use suitable fixings.
Drain water away rather than trapping it
Compacted ground must not form a hollow where water can collect. Direct rainwater away from the garden shed and keep drains clear. A gravel strip around the edge can reduce splashback, as long as it does not obstruct drainage. Make sure garden soil, bark mulch and planters do not touch the wooden base rails.
A damp-proof layer between the concrete and wood can help limit rising moisture. Use a material suitable for the intended application and install it as specified in the assembly instructions. A barrier cannot compensate for a wet site or poor drainage. After heavy rain, check the base rails for splashback and standing water.
Allow for frost and ground movement
Freezing water can shift the ground and lift shallow foundations. The level of risk depends, among other things, on soil type, moisture content and local climate. In many areas, a depth of around 80 centimetres is recommended as a guide for foundations exposed to frost; this is not a blanket requirement for every garden shed foundation. If in doubt, have the local conditions assessed.
For a slab foundation, you need a stable, evenly compacted sub-base and a construction suited to the shed. A thin layer of concrete poured over soft topsoil will not prevent settlement. Also avoid keeping the ground permanently waterlogged through irrigation or leaking downpipes.
“Structures must be arranged, built, altered and maintained so that public safety and order, particularly life, health and the natural environment, are not endangered.”
The Model Building Code sets out general requirements for structures; the regulations in force at the site apply. In practical terms, for a garden shed in your garden, choose a safe location, secure the shed against the expected forces and ensure rainwater drains away properly.
Important note
Do not dig near suspected electricity, water or gas lines until you have confirmed their location. For large garden sheds, sloping sites, unknown filled ground or noticeable settlement, a general rule of thumb is not enough. Have a qualified professional assess the foundation and ground.
How do you check the base before building the garden shed?
Inspect the finished foundation before fitting the walls or base rails. It is easier to spot small discrepancies now than after assembly. A thorough check saves rework and reduces the risk of doors sticking or parts being under strain.
Completion checklist
- Measurements: The outside length and width match the foundation plan.
- Squareness: Both diagonals are the same length or differ only within the permitted tolerance.
- Level: The supports are level with one another. Check several points with a long spirit level or straightedge.
- Stability: Slabs do not wobble, the concrete has no obvious voids and the ground does not give way under load.
- Drainage: Rainwater can drain away and does not collect around the base rails.
- Fixings: Anchors are in the specified positions and suit the garden shed frame.
Also check that doors and windows open and close freely after assembly. If the base frame sits on an uneven foundation, the shed can become distorted. Correct any unevenness before assembly and do not use random pieces of scrap wood as permanent supports.
Avoid common mistakes
Common problems include uncompacted topsoil, a foundation that is not square, uneven supports and poor drainage. A concrete foundation that is loaded too soon can also be damaged. Follow the material's curing times and allow for cold or very hot weather.
When landscaping the garden, make sure future digging does not wash away the soil beneath the foundation or expose it. A planted area can help the shed blend in, but soil and irrigation should not be placed directly against the wooden base rail. Find ideas for plants and accessories in the garden and plant accessories category.
A solid foundation depends on choosing the right construction, preparing stable ground and levelling it carefully. Plan for your garden shed and soil conditions, direct water away and check all support points before assembly. This gives your shed a sturdy base that is easy to maintain and adjust if needed.
Frequently asked questions
- What type of foundation is best for a small garden shed?
- For a small, lightweight garden shed, suitable options often include concrete pad foundations, a well-prepared gravel bed with paving slabs or ground screws. The right choice depends on the soil, the shed's weight and the manufacturer's instructions. The ground must be compacted and level to prevent the support points from settling unevenly later.
- How deep should a garden shed foundation be?
- There is no single depth that works for every garden shed. It depends on the soil, type of foundation, shed weight and local frost risk. On frost-susceptible ground, load-bearing foundations need to extend deep enough. Check the required dimensions against the assembly instructions and local conditions before pouring concrete.
- Does a garden shed need a concrete base?
- A concrete slab is useful for larger or heavier garden sheds, but it is not always necessary. Smaller models can stand on pad foundations or slabs laid on a stable gravel bed. Choose a construction that suits the load and always provide a level, well-drained base.
- Can I put a garden shed directly on paving slabs?
- Paving slabs can support a lightweight garden shed if the ground beneath them is stable and compacted. First remove the topsoil, add a layer of gravel and level each slab precisely. On soft or uneven ground, the slabs may sink.
- How do I prevent damp under a garden shed?
- Keep wooden parts clear of the soil and standing water. The foundation should drain water away, and its top surface must be level and free of puddles. A suitable damp-proof layer between the foundation and wooden base rail provides extra protection. Follow the garden shed manufacturer's assembly instructions.
You might also be interested in
- How to build a garden shed: The ultimate step-by-step guide
- How to build a stone garden shed: Step-by-step guide
- Build your own garden storage shed: Step-by-step guide
- Build your own garden pavilion on a strip foundation
- Building a garden shed: Do you need planning permission?
- Build your own garden shed: Create your perfect retreat