
In brief: Energy efficiency classes in an energy performance certificate range from A+ to H. A+ indicates very low energy demand, while H indicates very high energy demand or consumption. The energy rating is given in kWh per square metre and year. The building envelope, heating, hot water and ventilation all count towards the rating. A demand-based certificate shows the building's characteristics, while a consumption-based certificate reflects how occupants use it.
Direct answer: Energy efficiency classes in an energy performance certificate range from A+ to H. A+ indicates very low energy demand, while H indicates very high energy demand or consumption. The energy rating is given in kWh per square metre and year. The building envelope, heating, hot water and ventilation all count towards the rating. A demand-based certificate shows the building's characteristics, while a consumption-based certificate reflects how occupants use it.
A home's energy efficiency class shows how much energy the building is calculated to need or has consumed in the past. For residential buildings, the scale ranges from A+ to H. A+ indicates a very low rating, while H indicates a very high one.
The home energy rating is given in kilowatt-hours per square metre and year, abbreviated as kWh/(m²·a). It does not represent your monthly bill. Living space, heating habits, energy prices and the energy source also affect the actual costs.
What do the energy efficiency classes in an energy performance certificate mean?
The class indicates the building's final energy rating. In residential properties, this mainly covers energy used for space heating and hot water. Household electricity for televisions, computers or washing machines is normally not included in the building's class.
The scale makes it easier to compare homes at a glance. However, it does not replace a thorough assessment of the building's condition. A home with class C may cost more to run because of an inefficient layout or high energy prices than a smaller home with class D.
| Class | Final energy rating | Classification |
|---|---|---|
| A+ | < 30 kWh/(m²·a) | Very low energy demand |
| A | 30 to < 50 kWh/(m²·a) | Very efficient |
| B | 50 to < 75 kWh/(m²·a) | Good energy efficiency standard |
| C | 75 to < 100 kWh/(m²·a) | Solid standard |
| D | 100 to < 130 kWh/(m²·a) | Medium energy demand |
| E | 130 to < 160 kWh/(m²·a) | Above-average demand |
| F | 160 to < 200 kWh/(m²·a) | High demand |
| G | 200 to < 250 kWh/(m²·a) | Very high demand |
| H | > 250 kWh/(m²·a) | Very high to extremely high demand |
A rating of 100 kWh/(m²·a) does not mean that every home uses exactly 100 kilowatt-hours per square metre. The rating is used for classification under defined conditions. With a demand-based certificate, a qualified professional calculates the value based on building components and systems. With a consumption-based certificate, actual consumption data forms the basis.
A+ also does not automatically mean that the home is completely energy self-sufficient. Solar panels, a battery storage system or low heating consumption can improve the rating, but the overall balance depends on several factors. Always check the details on the following pages of the energy performance certificate.
“An energy performance certificate provides transparency about a building's energy efficiency and makes comparison easier.”
Expert tip
When comparing homes, always note the class, the specific final energy rating, the living area and the energy source. Only these four details show whether two buildings are genuinely comparable.
How do you read your home's energy performance certificate?
An energy performance certificate for a home contains several important details. The color scale is the first thing you’ll notice, but the year it was built, its heating system, renovations and the type of certificate also matter when buying, renting or renovating a property.
Energy demand certificate or energy consumption certificate: Which is more useful?
An energy demand certificate assesses a building independently of how its previous occupants lived. The calculation considers factors such as exterior walls, the roof, windows, basement ceiling, heating system, hot water and ventilation. The assessor uses standardized assumptions about room temperature and how the home is used.
An energy consumption certificate is based on measured energy use over previous years. The figures are usually adjusted for weather so mild and cold winters have less effect on the comparison. As a result, a frugal household can give a poorly insulated home a better consumption rating. A household that uses very little heat can make an inefficient building look more energy-efficient.
An energy demand certificate often gives you a better basis for comparing the structure of buildings. An energy consumption certificate, on the other hand, shows how much energy the previous occupants actually used. If the figures seem unusual, ask about periods when the property was vacant, the number of occupants, heating habits and major renovation work.
What figures are shown alongside the energy efficiency rating?
- Final energy demand or final energy consumption: This figure determines the building’s position on the color scale and describes the energy it needs or uses for heating and hot water.
- Primary energy demand: This figure also accounts for the processes involved in generating and transporting energy. It helps show the building’s total energy requirements.
- CO2 emissions: This figure shows the greenhouse gas emissions theoretically associated with operating the building.
- Energy sources: Gas, oil, district heating, wood, heat pumps and electricity can result in different costs and emissions, even when final energy use is the same.
- Year built and renovations: This information helps explain the building’s rating and where upgrades may be needed.
Why shouldn’t you confuse a building’s energy rating with an appliance’s?
The A+ to H scale rates a building’s energy efficiency. Electrical appliances have their own EU energy label. A beverage cooler such as
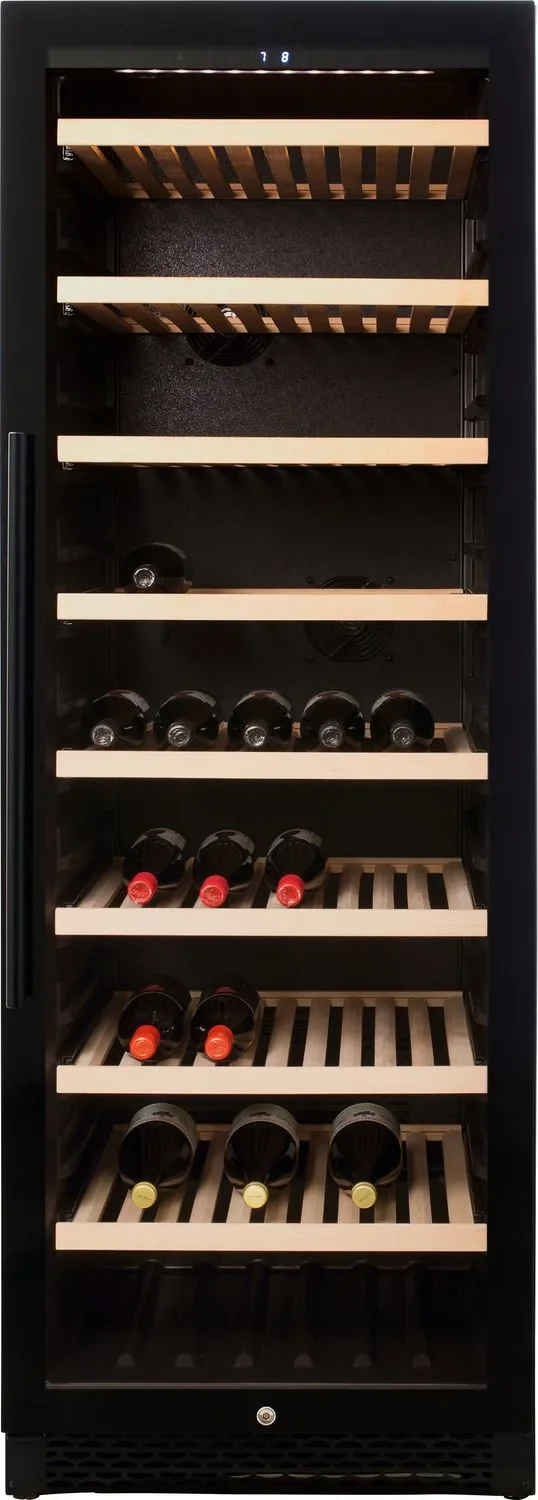
Appliance energy ratings help you choose individual products. A building’s rating, by contrast, assesses the entire property’s envelope and technical systems. To save energy at home, focus first on the biggest sources of energy use rather than just individual appliances.
An energy performance certificate is generally valid for ten years. When selling, renting or leasing a property, owners must provide the certificate as required by law. If it’s older, ask whether the windows, roof, heating system or exterior walls have been upgraded since it was issued.
Important note
When buying a house, don’t rely on its energy efficiency rating alone. An energy consumption certificate can make an inefficient building look better if the previous occupants used little heat. Also inspect the building components, age of the heating system, damp, thermal bridges and actual energy bills.
Why can similar homes have different energy ratings?
Two homes built in the same year can have significantly different ratings. Common reasons include later renovations, orientation, floor area and the heating system. A townhouse also benefits from adjoining heated homes, while a detached house has more exterior wall area and therefore greater heat loss.
Which parts of a home affect its energy rating?
The building envelope is a major factor. Uninsulated exterior walls, a cold attic, an uninsulated basement ceiling and old windows let heat escape. Thermal bridges at balconies, roller shutter boxes and joints can increase heat loss in specific areas.
The heating system is another major factor. An old boiler often runs at higher flow temperatures and with lower efficiency. A modern system can reduce energy use, but it needs a suitable building envelope, properly sized radiators and correctly configured controls.
Hot water pipes also deserve attention. Long pipe runs, poorly insulated pipes and high circulation rates increase energy demand. For water pipe and building service projects, you’ll find suitable products in Plumbing + Irrigation.
How can you spot heat loss and damp?
Start with a visual inspection. Look for cold spots on walls, signs of mold, damaged seals, damp patches in the basement and dark areas around window frames. Thermal imaging can reveal where heat is escaping through the building envelope when outdoor temperatures are suitable.
Damp reduces the effectiveness of insulation and can damage building components. Repair faulty gutters, leaking connections or poorly directed rainwater before renovating the exterior. For drainage system repairs, the house drain pipe system is a suitable option.
The
is part of the rainwater drainage system and can help with a suitable repair. It won’t directly improve the energy rating, but a dry exterior protects the building and provides a sound basis for further upgrades.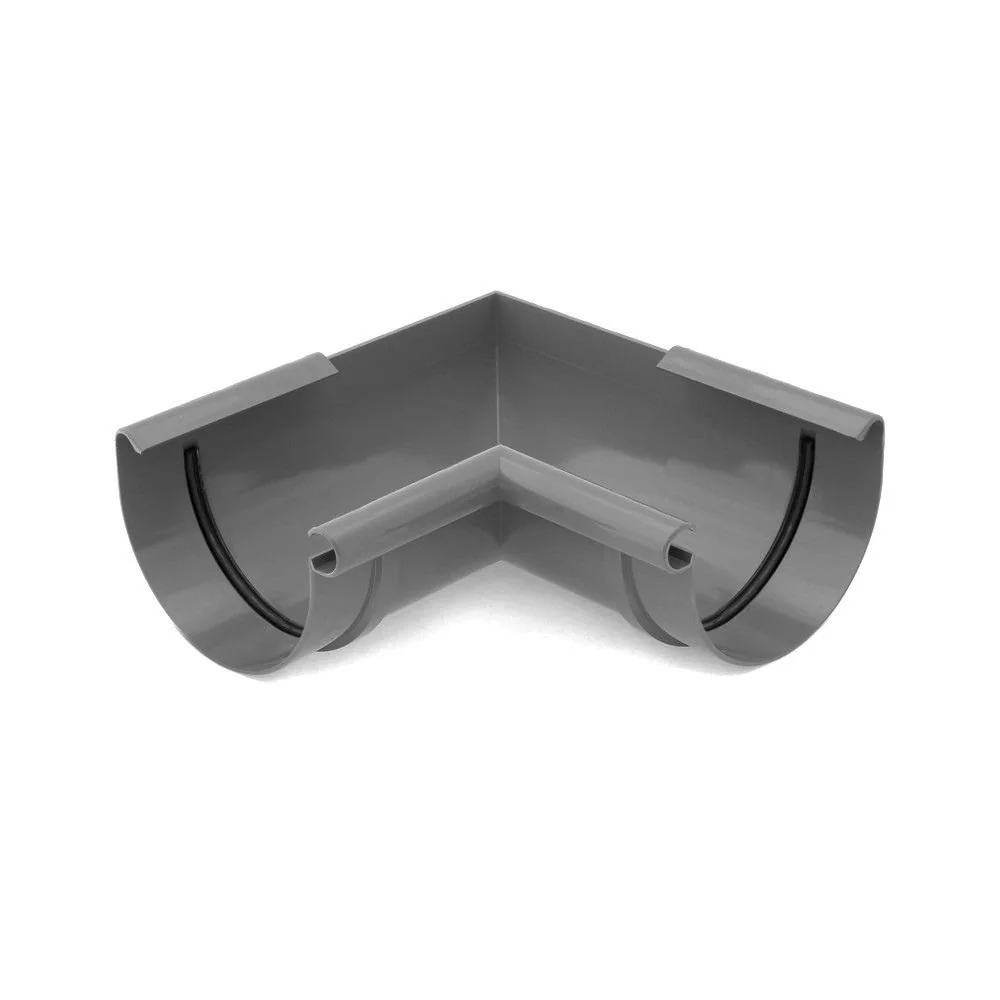
Why don’t energy costs alone tell you much about a building’s rating?
The rating measures energy use, not the current price per kilowatt-hour. A house with a heat pump may have different final energy consumption from one with gas heating, even if both need a similar amount of heat. Electricity, gas and wood prices, along with maintenance costs, can change at different rates.
Your habits also make a difference. A room temperature of 21 degrees requires less heating energy than 23 degrees. Short, thorough ventilation saves more energy than leaving windows tilted open continuously. An unoccupied room changes actual energy use, but it doesn’t necessarily change the calculated energy demand certificate.
How can you renovate a house to make it more energy-efficient?
If you want to renovate a house to make it more energy-efficient, start by assessing its current condition. An energy consultant or qualified professional can evaluate the building components, heating system and heat loss. You can then prioritize measures in a technically sound order that fits your budget.
Which measures should you tackle first to save energy and avoid costly mistakes?
- Record energy use and condition: Gather energy bills, check the energy performance certificate and document the year of construction, previous renovations and age of the heating system.
- Inspect the building envelope: Check the roof, attic floor, exterior walls, windows, doors and basement ceiling. Identify thermal bridges and moisture issues before choosing insulation materials.
- Recalculate heating requirements: After insulation work, a house often needs less heating capacity. Have the heating load calculated before choosing a new heating system.
- Optimize the heating system and distribution: Hydronic balancing, suitable radiators, a lower heating curve and insulated pipes reduce energy loss during operation.
- Check ventilation and airtightness: After renovation, the air exchange rate must suit the building. A ventilation plan can prevent moisture problems and unnecessary heat loss.
- Add renewable energy: Solar panels, solar thermal systems or a heat pump may be worthwhile if the roof, grid connection, heat emitters and location are suitable for the technology.
Do not add insulation without first checking the building. New exterior wall insulation reduces heat loss, but it will not solve damp foundations, a leaking roof or defective downspouts. Fix the underlying cause first, and coordinate connections, window openings and roof details.
For exterior work, suitable scaffold sheeting such as
protects materials and work areas from rain and dirt. Browse Tarps + netting for a range of protective covers. Sheeting is not a substitute for professional waterproofing, but it can help keep construction work on schedule when the weather is unpredictable.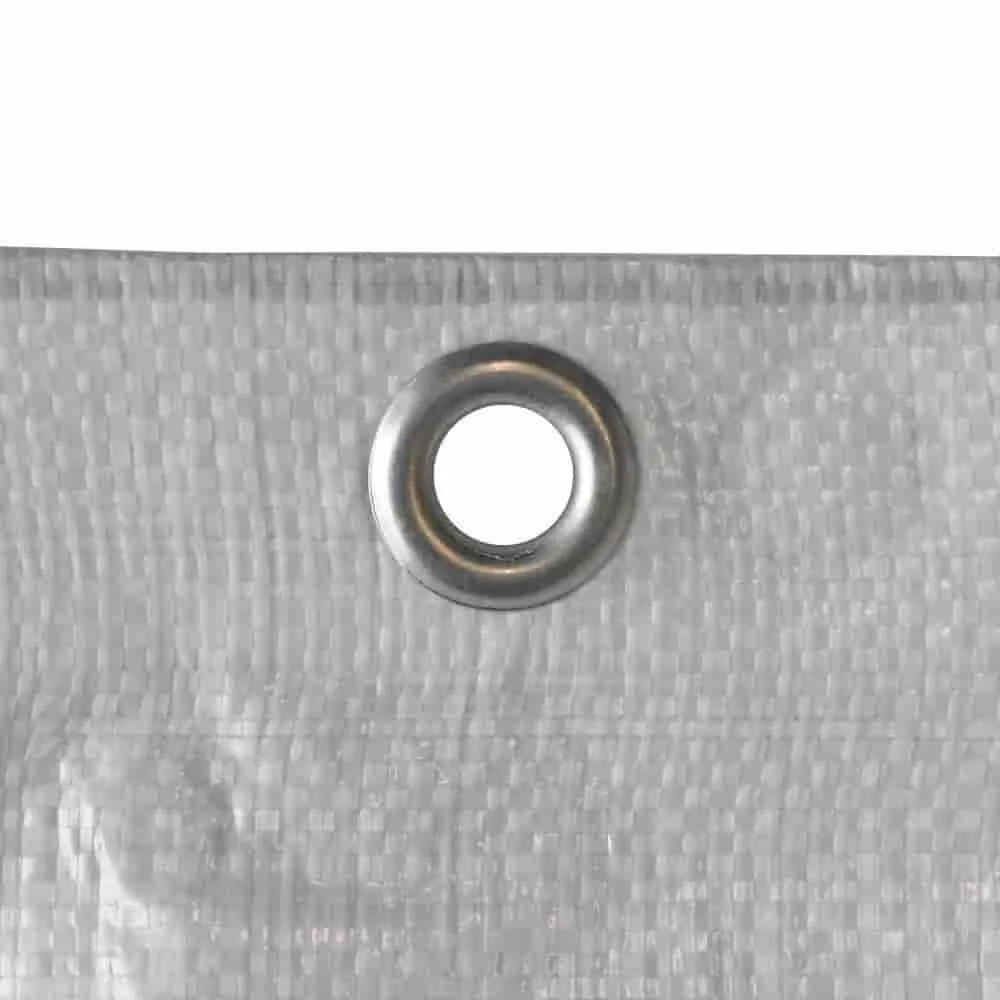
How can good planning reduce costs?
Compare quotes based on the scope of work, materials, connection details and expected results. A low price for one item means little if scaffolding, disposal, air sealing or adjustments to the heating controls are not included. Ask for a clear description of the building components and planned insulation thickness.
Where possible, bundle measures when scaffolding or roofing work is already planned. Exterior wall insulation can often be combined with window connections, roller shutter boxes and an inspection of rainwater drainage. This helps you avoid paying twice for labor and prevents problems with details later on.
“Energy-efficient renovation reduces energy consumption, lowers utility bills and improves comfort at home.”
Additional advice
Document every stage of the renovation with photos, invoices and measurements. Record room temperatures, the heating curve and annual energy use before and after the work. This will show whether an improvement is working and what to tackle next.
How can you save energy at home without renovating right away?
You do not need a new exterior or heating system to start saving. Many improvements involve the controls and everyday habits. They can reduce energy use right away while you decide whether to take on a larger renovation project.
Which measures can make an immediate difference?
- Adjust the heating curve: An excessively high flow temperature wastes energy. Have the controls adjusted to suit your radiators, insulation and outdoor temperature.
- Use thermostats effectively: Set temperatures to suit how each room is used, and keep radiators clear of furniture, curtains and covers.
- Air out rooms quickly: Open windows wide for a short time. Leaving windows tilted continuously cools walls and furniture without replacing the room air quickly enough.
- Use less hot water: Repair dripping faucets, shorten long pipe runs and check circulation times.
- Insulate heating pipes: Uninsulated pipes in unheated basements lose heat continuously. Use suitable pipe insulation and keep valves accessible.
- Avoid standby mode: Turn off devices you rarely use. One device may use little energy, but several that draw power continuously can add up.
- Use solar shading: Exterior shades keep heat out in summer. In winter, let sunlight in through the windows unless the rooms risk overheating.
What information should you gather before deciding what to do next?
- Check the current energy rating and whether the certificate shows calculated energy use or actual consumption.
- Note the type of heating system, year of construction, capacity, maintenance condition and flow temperature.
- Record the insulation, age of the windows, roof condition, basement ceiling and visible thermal bridges.
- Compare at least two renovation options, including the investment, expected savings and any additional equipment required.
- After each measure, check actual energy use over a full heating season.
The energy efficiency rating offers a clear starting point. To make a well-informed decision, consider it alongside the condition of the building components and heating system. This will help you decide whether to improve the building envelope first, optimize the heating system or save energy through small everyday changes.
Frequently asked questions
- What energy efficiency rating is good for a house?
- For residential buildings, A+ and A are considered very efficient, while B and C represent good to solid ratings. D is mid-range. E to H indicate high or very high energy demand. The building's age, heating system, living space and whether the certificate shows calculated demand or actual consumption are also important.
- What does a home's energy rating tell you?
- A home's energy rating describes how much final energy the building needs or uses per square metre and year for heating and usually hot water. The figure is given in kWh/(m²·a). A low value is favourable, but it does not automatically reflect your actual costs because energy prices and occupant behaviour vary.
- Is an energy demand certificate better than an energy consumption certificate?
- An energy demand certificate calculates the rating based on the building envelope, technical systems and standardised assumptions. An energy consumption certificate is based on measured, usually weather-adjusted consumption data. The demand certificate is better suited to comparing the building itself, while the consumption certificate shows how previous occupants actually heated it.
- Which renovation measure reduces energy consumption first?
- Start with an assessment of the current situation: check the heating curve, thermostats, window seals, attic, basement ceiling and hot-water pipes. Then prioritise the biggest source of heat loss. If heat loss is high, improving the building envelope is often worthwhile; if the envelope is in good condition, a suitable heating system may be the next step.
- How can I save energy quickly at home?
- You can save energy immediately by setting rooms to suitable temperatures, keeping radiators clear, airing rooms briefly and thoroughly, avoiding unnecessarily high hot-water temperatures and switching off devices that use power on standby. Hydraulic balancing, a correctly adjusted heating curve and insulated heating pipes often make a bigger difference than individual small electrical appliances.
You may also be interested in
- Applying for an energy performance certificate: Key facts for homeowners
- Home energy efficiency: Renovation tips to save money
- Understanding and reducing primary energy demand in an energy performance certificate
- Renovation plan: How to make your home more energy-efficient
- Saving energy at home: Top tips for lower consumption & costs
- Smart ways to save energy: Tips for your home