
In brief: House cladding enhances your home and protects the exterior walls from rain, wind and mechanical stress. The key factors are a suitable material, a ventilated substructure, secure junctions and regular maintenance. This improves the appearance of your home and its weather protection without trapping moisture in the external wall.
House cladding gives your home a new look and creates an additional protective layer in front of the external wall. Depending on the material, the exterior can look warm, modern, understated or traditional. The construction remains crucial: only a properly planned system provides reliable protection against the weather.
When cladding your home, there is more to consider than colour and surface finish. You need to assess the condition of the external wall, moisture exposure, junctions and maintenance requirements together. Cladding can only protect the facade effectively if rainwater drains away in a controlled manner and the covering can dry out sufficiently.
Why is house cladding worthwhile?
House cladding forms an additional layer in front of the external wall. It can improve the appearance of an old rendered surface, conceal minor unevenness and shield the exterior from driving rain, UV radiation and light mechanical impact. Its protective effect depends on the material, substructure and detailed junctions.
What functions does house cladding perform?
- Weather protection: The cladding reduces direct exposure to rain, wind and sunlight.
- Appearance: You can change the proportions, colour and character of your home without re-rendering the entire external wall.
- Ventilation: In suitable systems, an air gap carries moisture away from the structural area.
- Maintenance: Depending on the system, individual elements can be replaced if they are damaged.
House cladding is not a substitute for renovation. Damp areas, cracks, loose sections of render or leaking window junctions must be addressed before installation. Otherwise, you may conceal the damage and make later repairs more difficult.
What difference does it make in everyday life?
The new outer skin can reduce dirt deposits on vulnerable wall surfaces and protect the surface from minor impacts. However, it does not automatically improve thermal insulation. This requires a coordinated build-up of insulation, fixings, ventilation and cladding.
You should also check gutters, downpipes and the plinth. If water continually runs along the lower edge of the cladding, it can cause staining, frost damage or damp. You can find additional components in the house drainage pipe system.
Expert tip
Photograph the facade before starting work and mark utility lines, window axes and existing cracks. The images help with planning and later show whether any changes are developing in the external wall.
“A ventilated external wall cladding system must drain rainwater in a controlled manner and allow sufficient air circulation.”
Which materials are suitable for house cladding?
The material determines the appearance, weight, maintenance requirements and service life of the cladding. So do not choose solely on the basis of the lowest price per square metre. The existing wall, building height, orientation towards the prevailing weather and the manufacturer's detail profiles are also important.
Wood: warm and versatile
Wood cladding has a natural appearance and suits both modern and traditional homes. Larch, Douglas fir and thermally modified wood are commonly used. The surface weathers to an even grey under UV light if you leave it untreated.
Opaque or translucent paint changes the appearance and requires regular inspection. Ensure there are sufficient gaps from the plinth, window sills and horizontal surfaces. Water collects particularly easily in these areas.
Fibre cement, metal and plastic
- Fibre cement: The panels have a calm, modern appearance. They are dimensionally stable and resistant to many weather conditions.
- Aluminium or steel: Metal profiles are suitable for clean lines and large areas. The coating and cut edges must remain permanently protected.
- HPL: High-pressure laminate offers many designs and an even surface. The substructure must safely support the weight of the panels.
- Plastic: Panels are lightweight and often easy to clean. Check UV resistance, expansion and the quality of the fixings.
- Brick slips: They create a solid, traditional appearance. The substrate and adhesive or fixing system must be precisely matched to the build-up.
Fibre cement and metal usually require less maintenance than wood, but damage is also clearly visible. Light-coloured surfaces heat up less in sunlight than very dark shades. For every material, you should ensure that replacement profiles and suitable fixings remain available in the long term.
Important note
Do not mix panels, profiles and fixings from different systems without approval. Material expansion, weight, fire protection and water drainage may differ. Follow the installation instructions and have the build-up checked by a specialist contractor for multi-storey homes.
Also consider the effect on the character of your home. Horizontal boarding can make a narrow facade appear wider. Vertical profiles make the surface look taller. Large panels create a calm appearance, while many small elements look more handcrafted and give the facade stronger definition.
How do you plan a home siding project?
Start with a site survey, not by ordering materials. Measure every wall and mark windows, doors, outside corners, roof overhangs and penetrations. Allow for waste, replacement parts and accessible storage.
Which parts of the exterior should you inspect first?
- Substrate: Check that the wall is sound, dry and free of loose material.
- Moisture: Look for efflorescence, dark spots, peeling paint or stucco, and odors.
- Cracks: Record their width, direction and location. Cracks that are changing require a separate assessment.
- Openings: Account for windows, doors, ventilation grilles, outdoor lights and outlets when planning the substructure.
- Foundation: Keep the splash zone, ground connection and drip edges clearly separated.
The substructure compensates for unevenness, supports the siding and creates the necessary airflow in ventilated systems. Attach it only at suitable points. If you don't know what the masonry is made of, a professional should determine its load-bearing capacity and the right wall anchors.
Which design suits your home?
Use the roof, windows, doors and foundation as your guide. Two materials can help add structure to an exterior, such as wood around the entrance and fiber cement on the remaining walls. More than two bold colors can quickly look busy.
Consider which sides of the building are exposed to the weather. West- and north-facing sides often dry more slowly, while south-facing sides are exposed to high UV and temperature loads. Choose the finish, fasteners and maintenance plan to suit each location.
Which costs should you include?
- Materials, profiles, fasteners and replacement parts
- Insulation and substructure
- Scaffolding, lifting equipment and disposal
- Window, door, foundation and roof connections
- Labor, painting and ongoing maintenance
Protect windows, doors, plants and stored components during construction. Suitable protective tarps can be used for short-term covering. Working at height also requires suitable equipment from the Workplace Safety & Security range.
Additional advice
Request a material sample before placing your order. Check it in the morning light, direct sunlight and wet weather. Color and surface texture look different on a large home exterior than they do on a small catalog sample.
“Structural measures take priority over chemical wood-preservation measures.”
How should siding be professionally installed?
Installation depends on the system you choose. A typical ventilated assembly consists of a wall, insulation where applicable, a substructure, an air gap and exterior siding. Spacing, fasteners and openings depend on the material, building height and manufacturer's specifications.
What are the steps for installing siding?
- Measure the surface: Mark center lines, heights and connection points on the exterior.
- Prepare the substrate: Remove loose material and address moisture or cracks.
- Attach the substructure: Align battens or profiles precisely and use suitable fasteners.
- Keep airflow clear: Leave air intake and outlet openings unobstructed and protect them with suitable insect screens.
- Install the panels: Follow the system specifications for joints, expansion gaps and screw locations.
- Finish the connections: Detail windows, doors, corners, foundation, roof edges and penetrations with the specified profiles.
The most common mistakes happen around windows, corners and the foundation, not on the open wall surface. A panel cut too short, a blocked ventilation opening or a missing drip edge can let water into the assembly.
When should you hire a siding contractor?
Experienced DIYers can handle level, ground-level sections if the system is clearly described and the substrate presents no surprises. For multiple stories, heavy panels, complex connections or uncertain load-bearing capacity, leave the planning to qualified professionals.
A siding contractor can assess fasteners, thermal bridges, fire protection and drainage together. Before work begins, ask them to explain the wall assembly, detail drawings and maintenance requirements. This will show you which tasks you can handle yourself later.
How do you protect and maintain a clad facade?
Facade cladding stays looking its best for longer when you spot minor damage early. Inspect the exterior at least once a year and after severe storms, hail or unusually heavy rain.
How should you maintain your house facade?
- Spring: Wash away dust and pollen and remove cobwebs with water and a soft brush.
- After heavy rain: Check the lower edges, window sills, corners and any visible water marks.
- Autumn: Clear leaves from gutters and keep the base free of vegetation that stays wet.
- Annually: Inspect joints, profiles, screws, coatings and ventilation openings.
Clean from top to bottom and test cleaning products on an inconspicuous area first. High-pressure washing can damage coatings, joints and wood fibres, so use it only if the manufacturer expressly permits it.
Keep climbing plants, branches and shrubs near the wall under control. They retain moisture, rub against the surface and make it harder to inspect the connections. For this kind of work,
, the Wonder shears are ideal for home and garden.
Which tools can help with home maintenance?
Flying insects around entrances and patios can make these areas less pleasant to use.
, the twin-pack electronic UV insect trap helps control insects in suitable outdoor areas. Position these devices as directed by the manufacturer, away from damp or flammable components.
Collection areas in the home and building services also need regular cleaning.
, the drip tray cleaning brush with Bowden cable makes it easier to reach awkward areas. Keeping collection areas clean helps prevent water from overflowing and soiling nearby surfaces.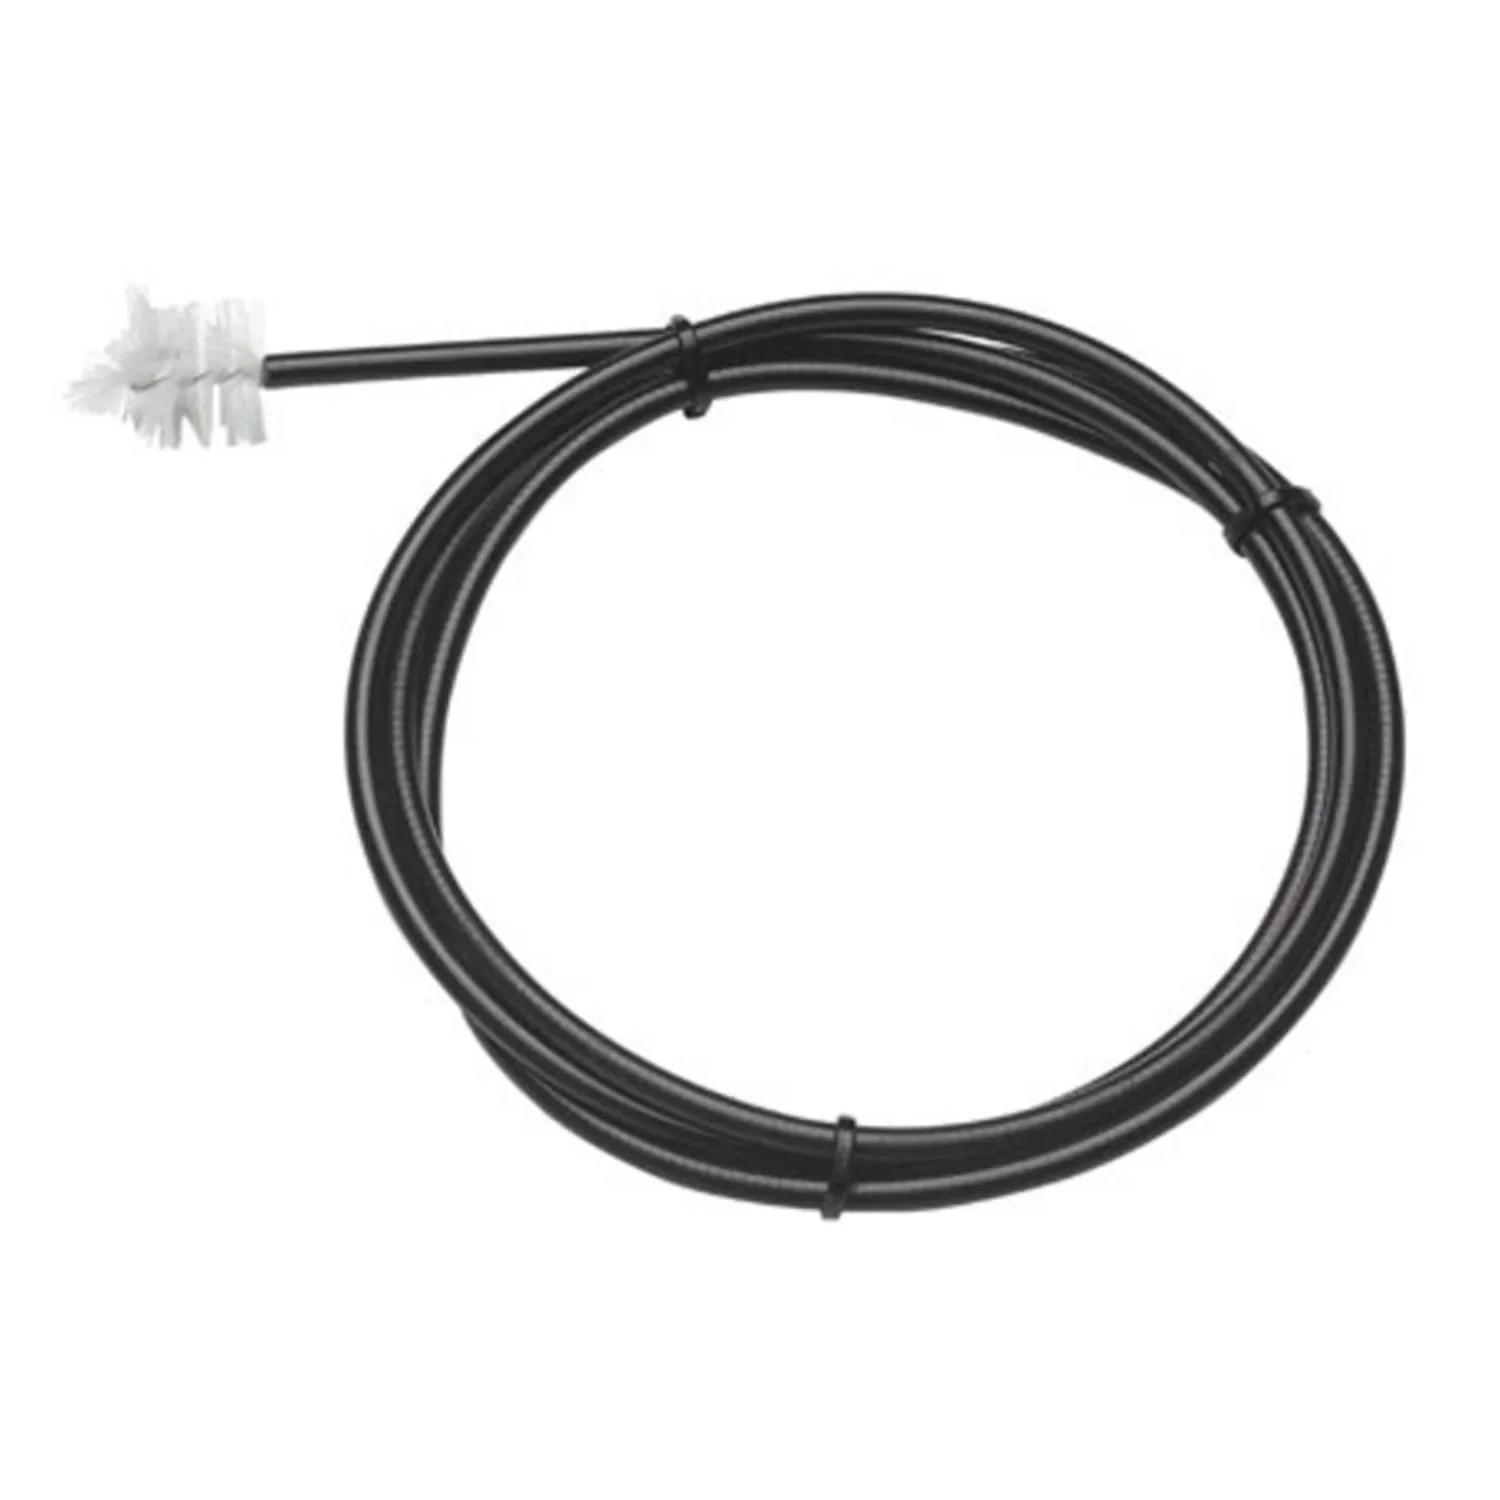
Store spare profiles, wooden strips and sensitive components in a dry, sheltered place. For items that need to stay outdoors while you work, suitable protective covers are a good option. They do not replace dry storage, but they help shield items from dust and the weather.
When does facade cladding need repair?
Take action if you notice rattling panels, open joints, rust, swollen wood, cracks or discoloured lower edges. First, identify the cause. You can replace a loose screw, but a base that stays damp needs a structural fix.
Replace damaged elements with matching original profiles. Make sure the colour, surface, material thickness and fixing method match. With older systems, take stock before removing individual parts.
Well-planned facade cladding combines good looks with protection. It enhances your house facade, shields the outer wall from the weather and makes ongoing maintenance easier. Choose the right construction, make sure water drains away safely and inspect the details regularly.
Frequently asked questions
- What type of facade cladding is suitable for a detached house?
- Wood, fibre cement, metal, HPL or high-quality plastic panels are suitable for most detached houses. Consider more than appearance and price: check the substrate, exposure to moisture, fire protection, maintenance needs and local regulations. A ventilated system with well-planned connections protects your house facade over the long term and makes future maintenance easier.
- Does facade cladding need a ventilation gap?
- Yes, in most cases. The air gap behind the cladding helps remove moisture that gets in and allows the wall to dry. Keep the openings at the top and bottom clear. Also plan for insect mesh, adequate clearances and secure connections at the base, windows, doors and roof overhangs.
- Does facade cladding protect a house from moisture?
- It protects against driving rain, UV radiation and mechanical stress when the construction and connections are properly installed. However, cladding will not fix damp masonry. Repair cracks, leaking window connections, faulty gutters or rising damp before installation. A dry substrate provides a sound foundation.
- Can I clad my house facade myself?
- Experienced DIYers can clad simple, flat sections. For multi-storey houses, complex window connections, heavy materials or an unclear substrate, hire a specialist contractor. The substructure, fixings, ventilation and fire protection details must suit the chosen system and the building's height.
- How do I maintain a clad facade?
- Wash off dirt with water and a soft brush, inspect joints and fixings, and keep the base and drainage clear. Wood also needs a suitable coating applied according to the manufacturer's instructions. Avoid harsh cleaners and high-pressure washing unless the system expressly permits them.
You might also be interested in
- Ventilated facades: benefits and construction explained
- Facade renovation: step by step to a fresh new look
- Plastic wall cladding: modern and easy to maintain
- A flowering house facade: ideas for vertical gardens
- Roof replacement: step by step to a modern house facade
- Facade insulation: costs, benefits and installation