
In brief: An open-roof patio cover creates a bright, airy outdoor living area that protects you from rain and intense sunlight without being fully enclosed. Typical solutions include permanent structures with translucent polycarbonate panels or adjustable louvres that can be opened as needed. For DIY projects, sturdy tarpaulins, awnings or a simple roof made from wooden slats and reed mats are suitable. Stable anchoring and materials that can withstand UV radiation and the weather are essential.
Open-Roof Patio: Ideas for Your Patio Cover
A patio with an open roof transforms your outdoor area into a weather-protected living space that does not feel closed off. You gain protection from rain and strong sunlight while retaining a sense of freedom and brightness. That balance is what makes it so appealing.
We show you practical design ideas, from ready-made systems to DIY projects. You will learn what matters when it comes to materials, construction and installation.
What is an open-roof patio cover?
The term describes structures that are not completely enclosed. The roof allows air and often light to pass through in a controlled way. Examples include roofs made from translucent panels, adjustable louvres or fabric coverings.
The advantage is flexibility. On hot days, the roof provides shade, while in light rain you stay dry. At the same time, it prevents the stuffy atmosphere that can develop beneath a solid ceiling.
An open patio roof is the bridge between indoors and outdoors. It creates a sheltered area while still allowing you to experience the sky and the weather. The key is to combine protection and openness intelligently.
What types of open patio covers are available?
The choice ranges from fully planned permanent solutions to simple, temporary ideas. Your decision depends on your budget, DIY skills and the features you want.
Permanent covers made from translucent materials
Here, aluminium or wooden profiles form the supporting frame. Polycarbonate panels are usually used as the covering. They are lightweight, shatter-resistant and allow diffuse light to pass through. The roof is permanently installed and provides year-round protection.
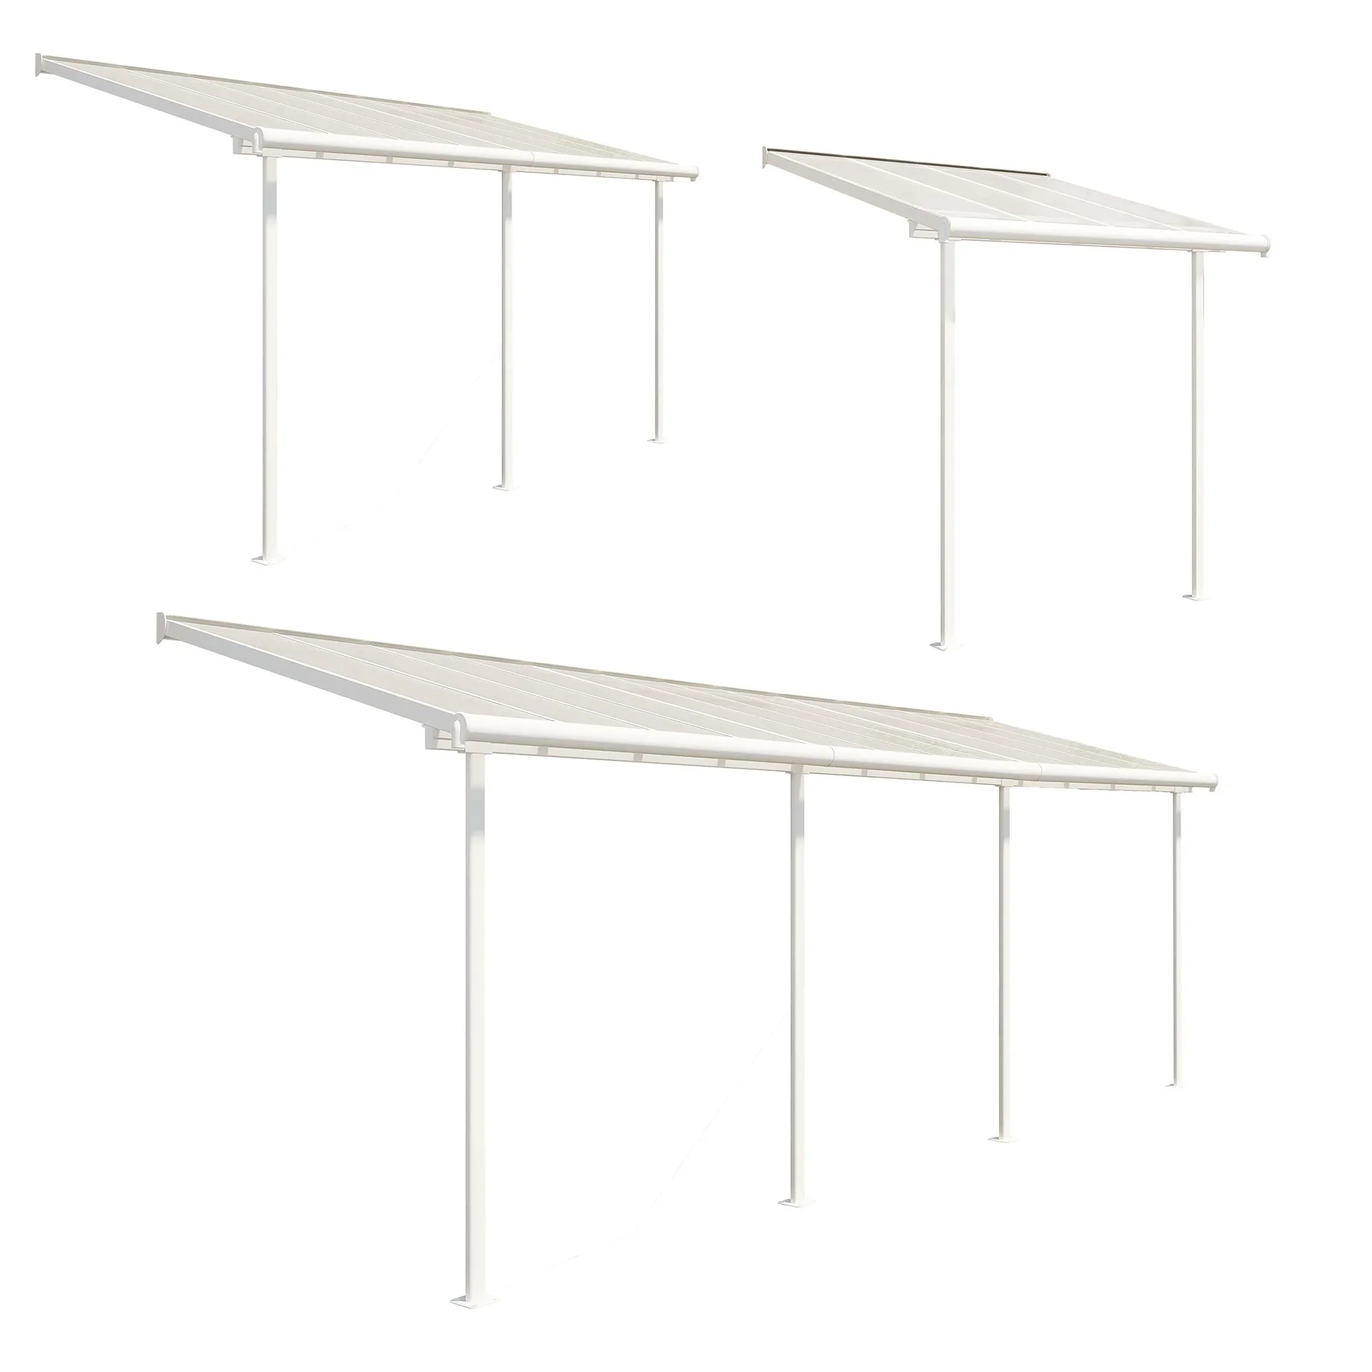
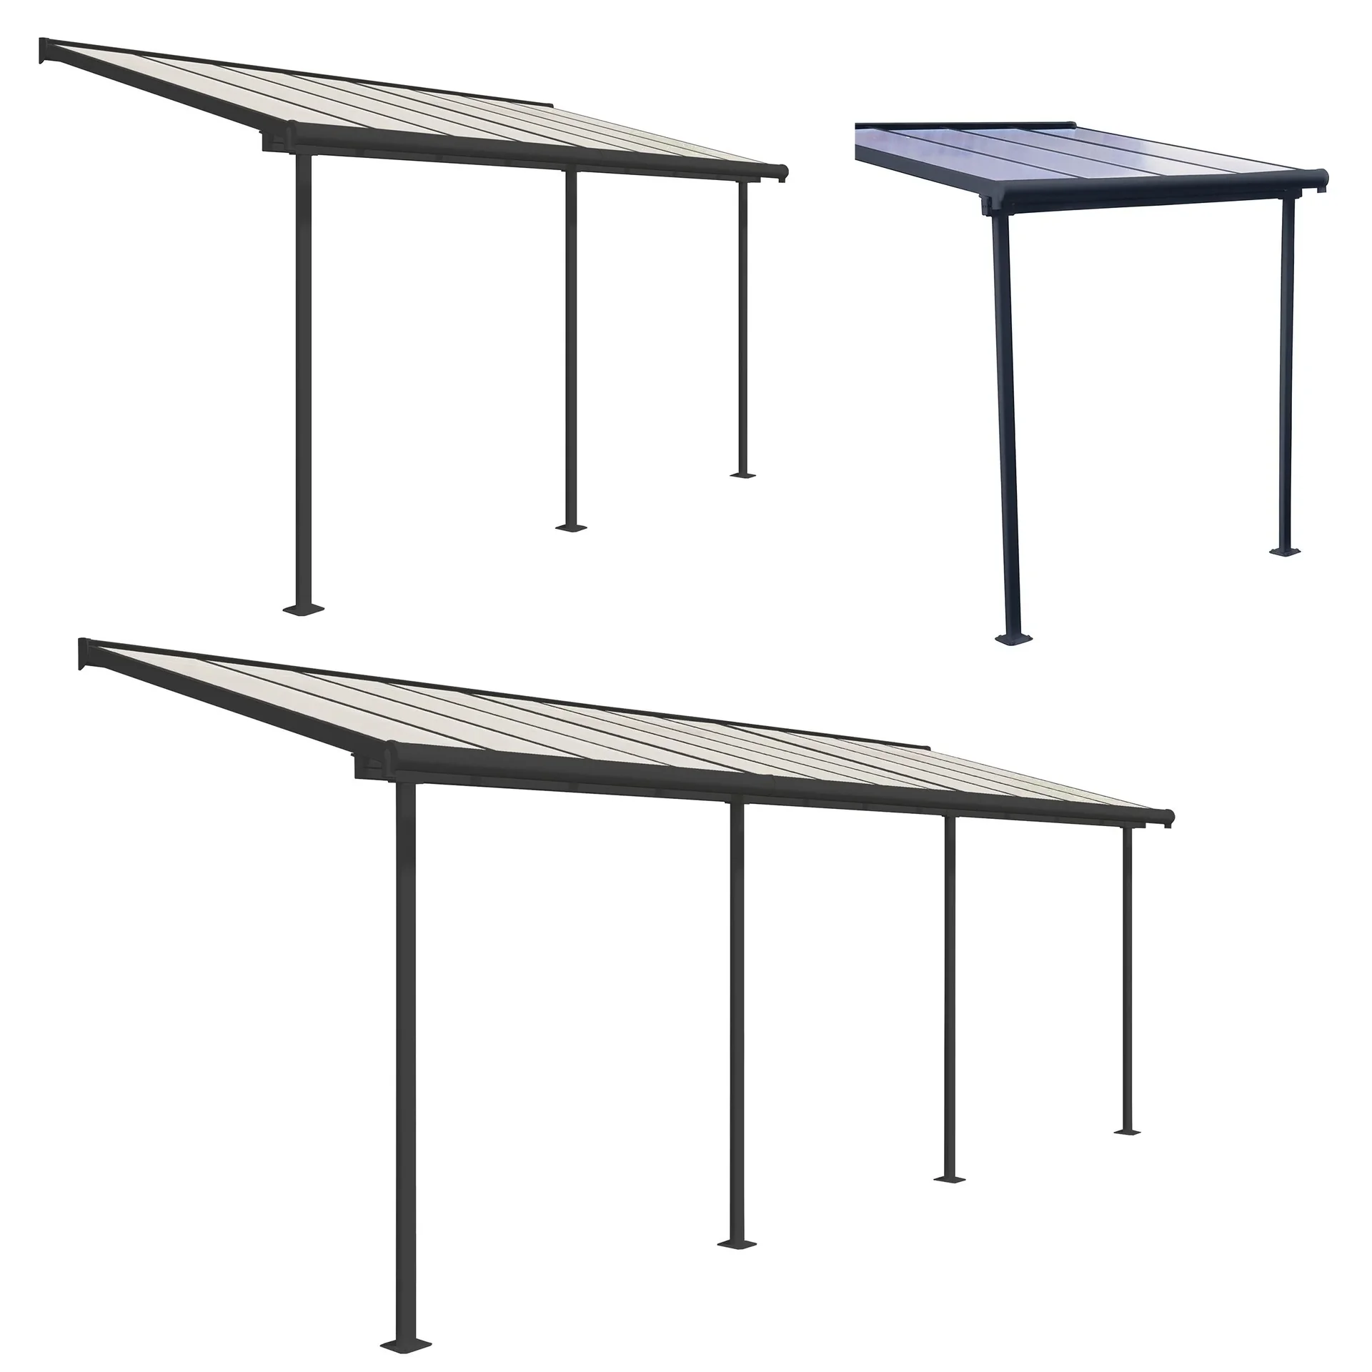
Products such as the Palram Sierra patio cover fall into this category. It is a complete system with precise dimensions and installation instructions.
Pro tip
Always choose polycarbonate panels with a UV-protection layer. This prevents the material from yellowing and becoming brittle. The layer also filters out harmful UV rays.
Permanent roofs often require solid anchoring in the ground or to the house wall. Sets with H-anchors provide the necessary stability. Plan these anchoring points from the outset.
Adjustable louvre roofs
This premium solution offers maximum control. The aluminium or wooden louvres can be opened and closed continuously using a hand crank or motor. When the louvres are open, you have an almost unobstructed view of the sky; when it rains, they close to form a watertight roof.
The investment is higher, but so is the comfort. These systems are perfect for patios that you want to use in all weather conditions. They combine the advantages of an enclosed and an open structure.
Fabric solutions: awnings & tarpaulins
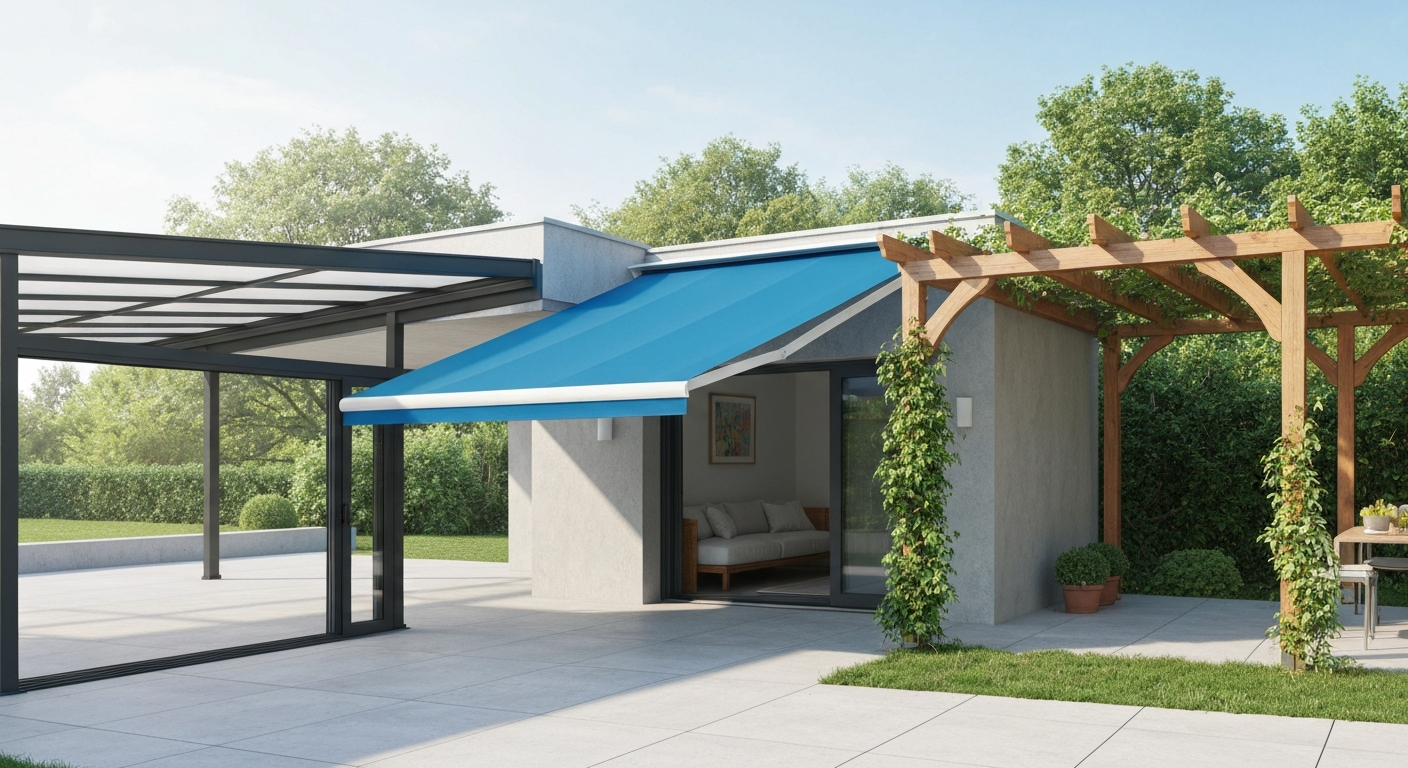
Fabric covers are ideal for flexible and often more affordable solutions. You can extend a folding-arm awning when needed and retract it in strong winds or during winter. It provides effective protection from the sun.
For simple patio weather protection, stretch a sturdy patio tarpaulin over a homemade frame. Choose tear-resistant, water-repellent material with eyelets for secure fastening. This DIY option can be set up quickly.
Important note
Always install tarpaulins with a slight slope. This allows rainwater to run off safely instead of collecting in the centre. Standing water can damage even sturdy tarpaulins and put excessive strain on the frame.
How do I design my summer patio with a cover?
The cover is the centrepiece. But it is the right furniture and decor that brings the space to life. Think about lighting, furniture and decorations that suit your approach to weather protection.
Light, natural materials such as wood, rattan or pale fabrics look particularly attractive beneath a roof that lets in plenty of light. Combine comfortable seating areas with practical elements from the BBQ + Smoking range. This turns the patio into an extension of your living room and kitchen.
Plants in pots or hanging baskets add greenery up to roof level. They visually connect the structure with the garden. Choose robust varieties that can cope with the light levels beneath the roof.
Lighting is the key to using a covered patio in the evening too. Use several light sources at different heights: string lights in the roof frame, wall lights for accents and atmospheric LED candles on the table. This helps you avoid harsh shadows and creates a welcoming atmosphere.
DIY patio roof: Build your own roof step by step
Building your own roof is a rewarding project. You save money and can adapt the structure precisely to your patio. The basic steps apply to most simple wooden-frame constructions.
1. Planning and materials
Measure your patio precisely. Sketch the layout and the desired roof pitch. A slope of at least 5 degrees is necessary for water drainage. Choose your roofing material: polycarbonate panels, roof shingles or a tarpaulin.
Buy pressure-treated timber for the posts and beams. It resists rot. For the connections, you will need angle brackets, screws and metal post shoes. Get the right H-anchor set for patio covers for secure ground anchoring.
2. Positioning and anchoring the posts
Mark the post positions. Dig holes at least 60 cm deep (below the frost line). Insert the post shoes, level them precisely and set them in concrete. Use a spirit level to check that all posts are vertical and at the same height. Allow the concrete to cure completely.
Additional advice
Always use suitable workshop supplies for concrete work and other DIY projects. This includes safety glasses, gloves, suitable mixing containers and high-quality tools. Safety and precision come first.
3. Installing the roof frame
Connect the posts with the horizontal main beams. Then attach the rafters at the appropriate spacing; the roof covering will later rest on them. All connections must be firm and square. It is a good idea to screw everything together loosely first and check the geometry.
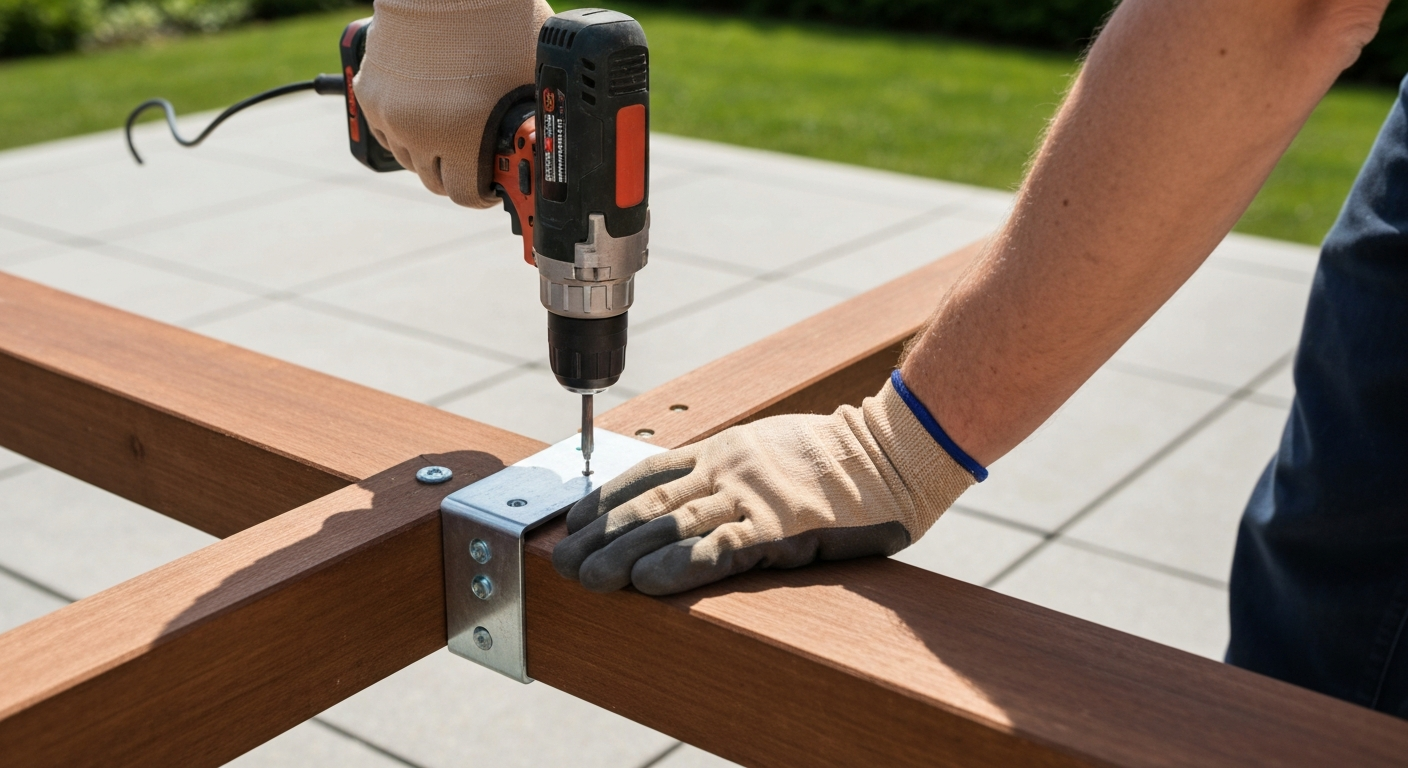
4. Attaching the roof covering
Lay the polycarbonate panels or other materials in place. Secure them with special sealing roofing screws that allow room for thermal expansion. For tarpaulins, pull the material taut and fasten it to the frame using screw eyes or tension straps. Make sure to maintain the slope mentioned above.
A DIY roof requires time and care. The reward is completely individual and cost-effective patio weather protection.
What should I consider when choosing materials and installing the patio cover?
The longevity of your structure depends on the choice of materials and proper installation. These points are non-negotiable.
Stability: The roof must withstand snow loads and wind. Do not undersize the posts and beams. If in doubt, choose the next larger size. Observe regional requirements for snow load zones.
Weather resistance: All materials used must be suitable for outdoor use. This applies to adequately protected wood, rust-resistant or galvanised metal parts, and UV-stable plastics and textiles.
Professional anchoring: The connection to the ground or house wall is the weak point of many DIY projects. Use only anchors specifically designed for this purpose, such as the H-anchor sets mentioned above. A loose structure is dangerous.
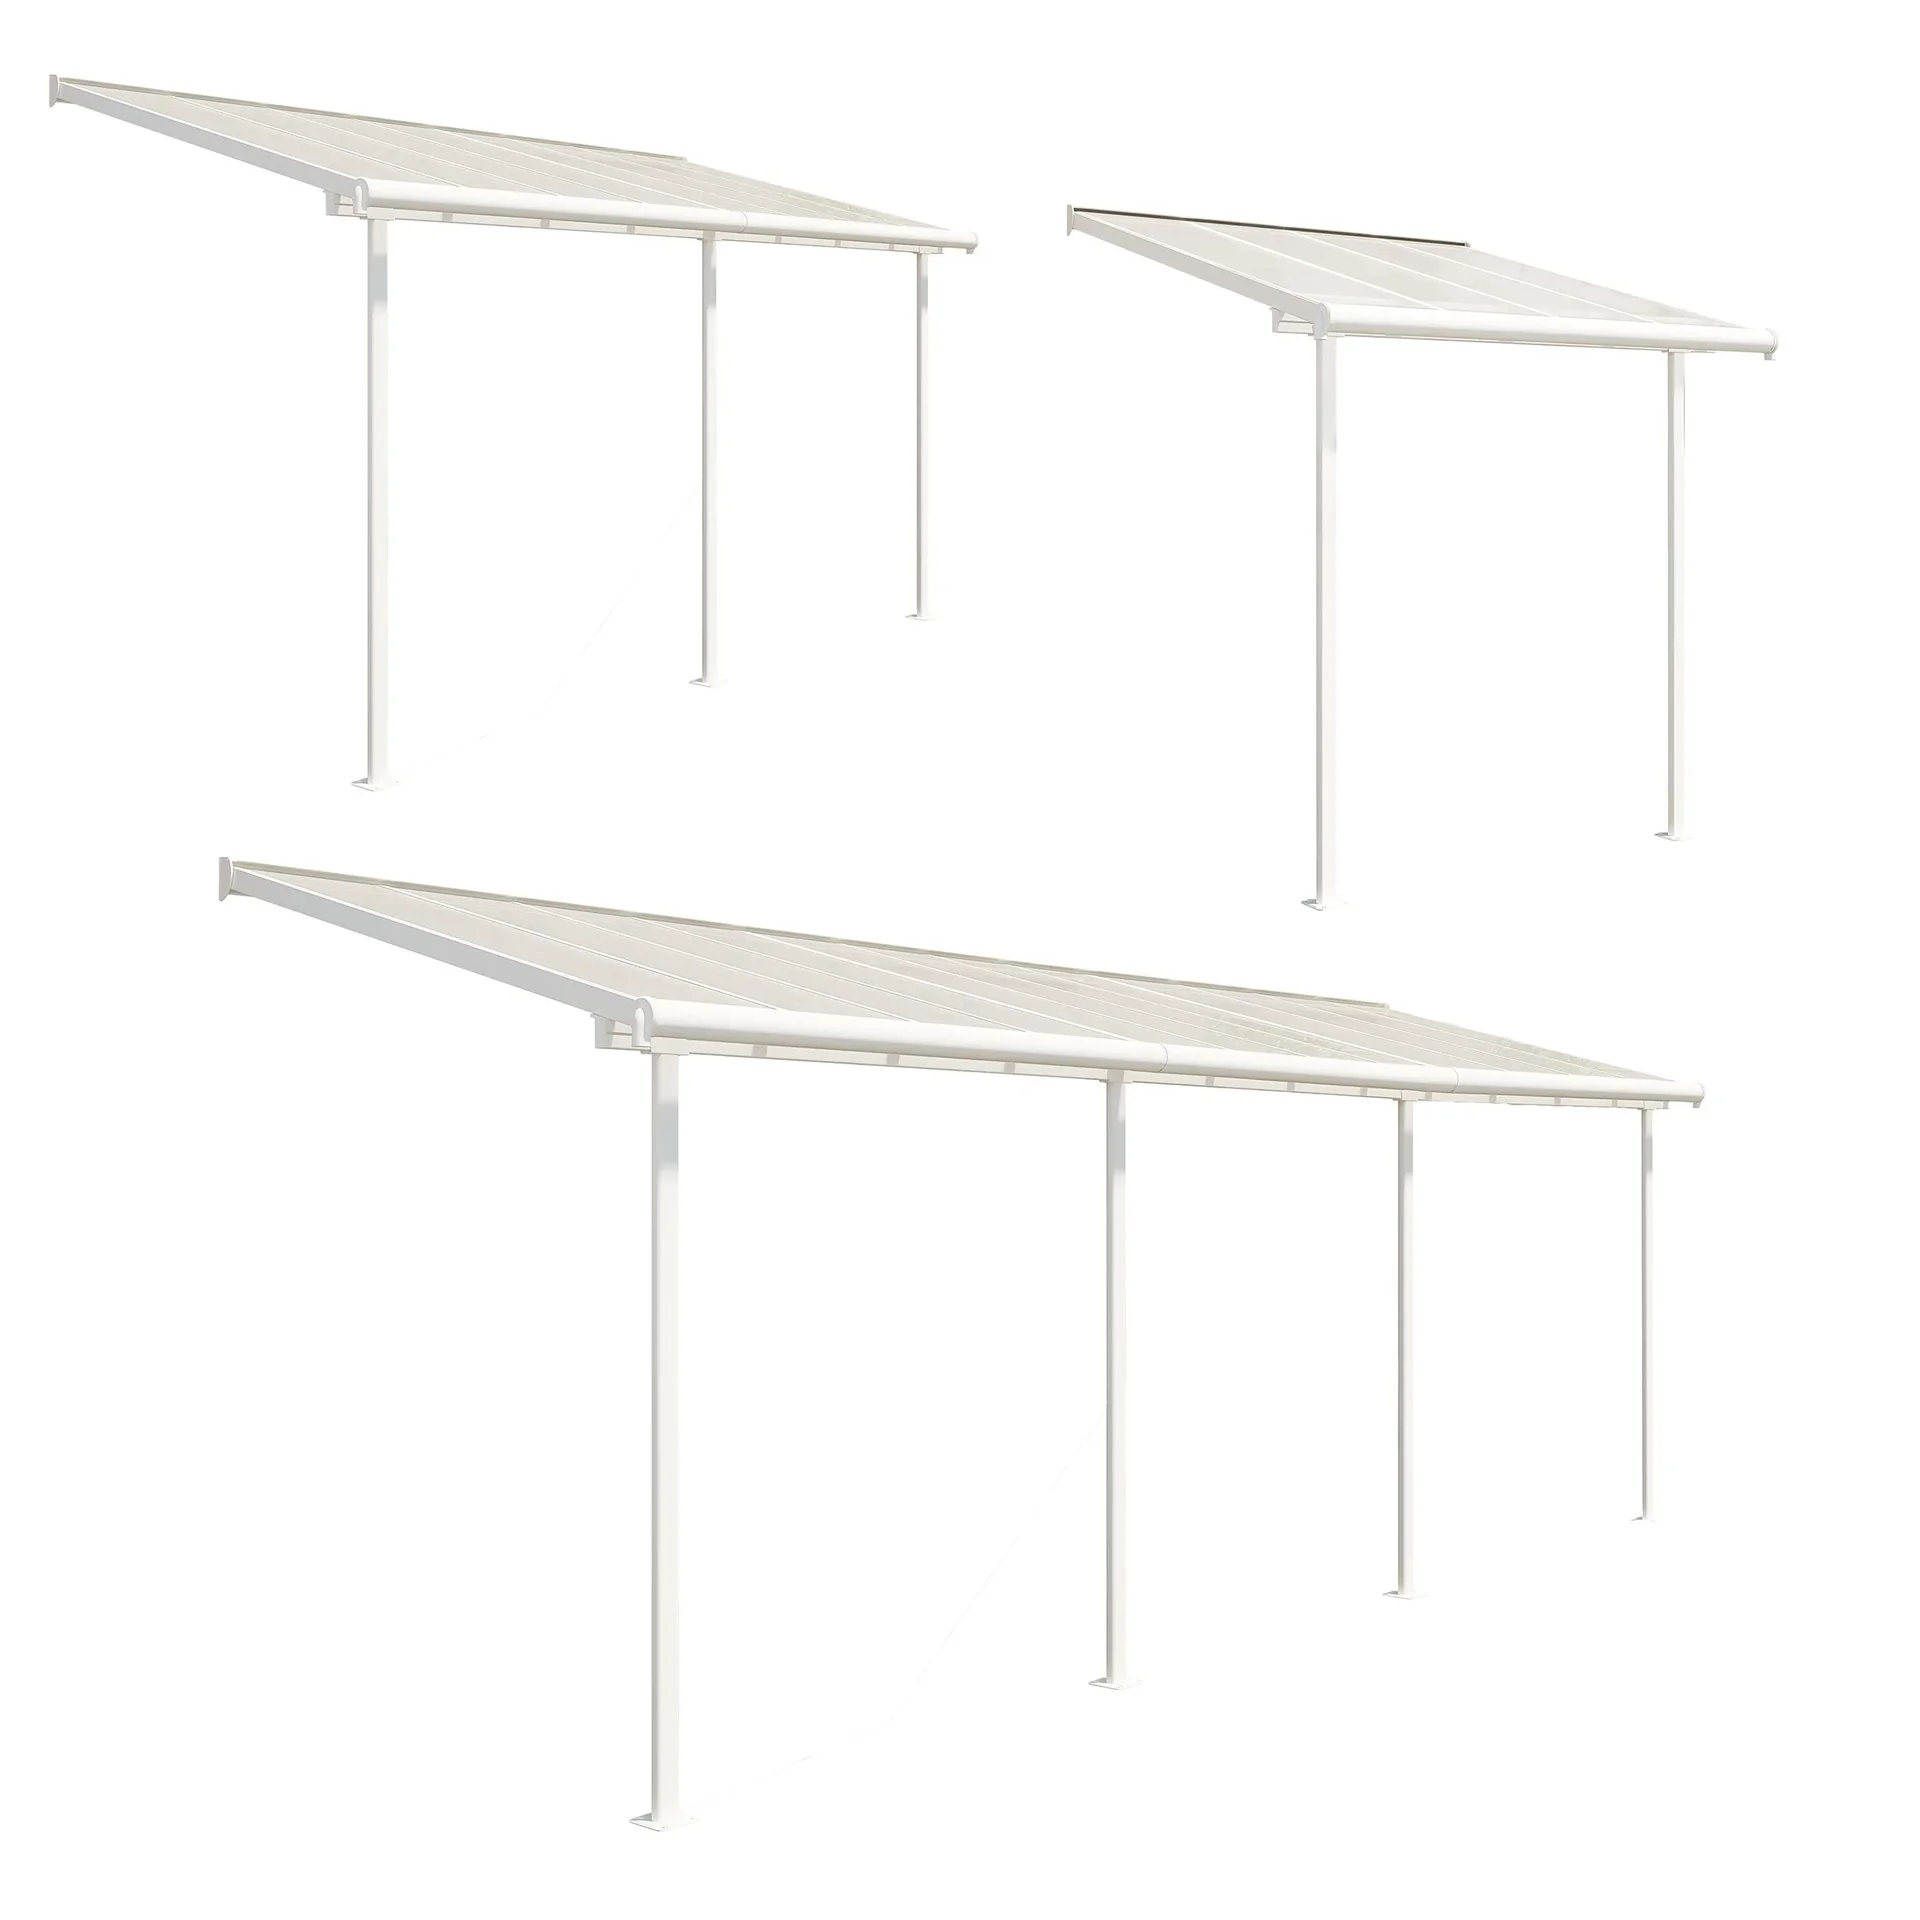
Products such as the or the more compact models and include all the parts needed for professional installation, including fixings. They take care of the material planning for you.
Conclusion: Your perfect summer retreat under the open sky
A patio cover with an open roof is the ideal solution for extending your patio. It creates a weather-independent space while preserving the character of your garden. Whether you choose a ready-made aluminium system, a custom wooden DIY project or a flexible awning depends on your priorities.
Start with a clear plan. Check whether you need any permits. Choose high-quality, weather-resistant materials from our Garden + Outdoor range. And invest especially in a solid, durable anchoring system.
Then nothing will stand in the way of relaxing summer evenings and cosy rainy days on your new patio. Enjoy your personal outdoor space.
Frequently Asked Questions
- What are the advantages of an open-roof patio cover over a closed one?
- An open roof, for example with adjustable louvres or translucent panels, offers greater flexibility. You can precisely control light and shade, avoid a confined feeling and allow fresh air to circulate. It provides reliable protection from rain and intense midday sun without completely closing off the space overhead. This keeps the patio bright and airy.
- Can I build an open-roof patio cover myself?
- Yes, with good DIY skills and careful planning. Simple structures made from treated timber and a robust patio cover sheet are feasible. The key factors are correctly sizing the beams, professional wall or ground anchoring with special H-anchors, and choosing weather-resistant materials. Seek professional advice if you are unsure.
- Which roofing material is best for letting in light?
- Multiwall polycarbonate sheets are the first choice for fixed, translucent roofs. They are lightweight, extremely strong, shatter-resistant and filter UV rays. Waxed canvas is an alternative that lets in diffuse light and is rainproof. Clear glass looks high-end, but is heavier and more expensive to buy.
- Do I need planning permission for my patio cover?
- This depends on your region, local authority and the dimensions of your structure. There are often exemptions for specific limits on height, area and distance from the property boundary. A permanent covered roof is more likely to require permission than a temporary awning. Be sure to check with your local planning authority before starting construction.
- How can I effectively protect my patio from rain coming in from the side?
- Protection from the elements at the sides is essential for comfort. Add flexible side awnings, retractable glass walls or fabric side panels that you can roll out when needed. Dense planting with evergreen hedges or bamboo can also provide shelter from wind and prying eyes. Positioning the roof correctly in relation to the prevailing wind direction minimises rain entering from the side.
You might also be interested in
- Covered patio ideas: design and planning
- Patio cover and garden privacy screen: 5 practical ideas
- Build your own patio cover: step by step
- Effective sun protection for patios and gardens: ideas
- Garden fences and privacy screens: design, materials and construction
- Build your own porch canopy: effective weather protection for your entrance