
In brief: When renovating a patio, first check the slope, sub-base and drainage. Remove the old surface, repair cracks, build up the sub-base correctly and install the right patio surface. Then add lighting, storage, shade and weather-resistant furniture.
Direct answer: When renovating a patio, first check the slope, sub-base and drainage. Remove the old surface, repair cracks, build up the sub-base correctly and install the right patio surface. Then add lighting, storage, shade and weather-resistant furniture.
A patio is exposed to weather, dirt and mechanical stress every day. Frost can split joints, standing water can damage the substructure, and incorrectly laid slabs can tip or break. A well-planned patio renovation therefore improves not only its appearance, but also its safety and durability.
When renovating your outdoor area, work in the right order: inspect the existing structure, prepare the area, repair the sub-base, replace the patio surface, and then plan the furniture and planting. This prevents new features from being installed on top of an existing moisture or drainage problem.
How do you plan a patio renovation?
Before ordering materials, measure the patio and document its condition. Measure the length, width and differences in height. Photograph cracks, sunken areas, damaged joints and transitions to the house wall.
Inspecting the existing structure in five steps
- Measure the area: Determine the number of square meters, including edge and step areas.
- Check the slope: Use a straightedge and spirit level to check whether rainwater runs away from the building.
- Inspect the surface: Tap slabs and tiles. A hollow sound indicates loose areas.
- Check the drainage: Inspect drains, channels and the connection to the facade.
- Determine the heights: Take door thresholds, steps, railings and the desired build-up height into account.
Mark the areas that need to be removed completely. An intact substructure can often be reused if it remains stable and the slope is correct. Loose slabs, softened joints and recurring puddles, on the other hand, indicate that the base should be rebuilt.
Determine the materials and tools
Choose the new surface only after inspecting the sub-base. Slabs require different layers than a wood or WPC patio. Also plan for edge profiles, spacers, jointing material, substructure supports and a solution for draining water.
For dismantling and preparation, you will need, among other things, a pointing trowel, rubber mallet, straightedge, spirit level, broom and a powerful scraper. Suitable garden tools make cleaning and maintenance easier. Allow extra material for offcuts and have a way to cover the area in changeable weather.
“A patio begins not with the surface, but with a stable sub-base that drains water reliably over the long term.”
Create a simple schedule. A medium-sized area usually requires several working days because dismantling, sub-base work, drying times and installation cannot be shortened indefinitely. Plan the furniture and plants only once the surface is stable and clean.
How do you inspect and repair the sub-base?
The sub-base determines the service life of every patio. An expensive surface will not remain level for long if water collects underneath or the base layer gives way. Therefore, remove the existing build-up wherever you cannot clearly remedy the damage.
Check the slope and drainage
A patio should direct rainwater away from the house. As a guide, a slope of around 1,5 to 2 percent is recommended, which means a height difference of about 1,5 to 2 centimeters per meter. Check the slope in several directions, not just at one point.
Water must not remain against the facade. Clean drainage channels, repair damaged channels and direct the water away in a controlled manner. At a transition to a lawn or flower bed, a clean edge prevents soil from being washed onto the surface.
Assess cracks, hollow areas and settlement
Depending on the cause, small surface cracks in concrete can be repaired. Wide cracks, sunken areas and hollow spots, however, often indicate movement in the sub-base. Remove loose areas completely and do not simply add new material on top of an unstable layer.
- Compact a new base layer in successive layers.
- Use frost-resistant material for outdoor areas.
- Separate the house wall and surface with a suitable edge or movement-joint profile.
- Maintain the planned build-up height exactly at doors and steps.
Substructure for different surfaces
Slabs and natural stone require a stable, level bed. Depending on the system, you may use crushed stone, grit, drainage mortar or a bonded construction. Ceramic patio slabs are often laid on pedestal supports or a solid bed, while wood and WPC require a ventilated substructure.
Important note
Stop work if water is collecting against the house wall, the sub-base is giving way over a large area or the waterproofing of a structure above it may be damaged. Do not build over such areas. A specialist contractor must inspect the cause, load-bearing capacity and drainage.
With an existing concrete slab, also check the height relative to the door threshold. New slabs, underlays and adhesive can significantly increase the build-up height. Also take the direction in which the door opens and the space needed for a drainage channel into account.
How do you replace patio flooring?
The right patio flooring depends on how you use the space, how much maintenance it needs, the available installation height and your style. Families with children need a durable, slip-resistant surface. If you like walking barefoot, choose flooring that resists splintering and doesn't get too hot. Also make sure it complements your home's exterior, garden paths and steps.
Wood and WPC for a warm, natural look
Wood has a natural appearance, and you can replace individual boards if they become damaged. The deck boards need a precisely aligned, well-ventilated substructure. Leave gaps between the boards so rainwater can drain away and the material can expand and contract.
WPC combines wood fibers and plastic. It is easier to maintain than many types of wood, but can get very hot in the sun. Install WPC according to the manufacturer's instructions, leaving the recommended space at board ends and around fixed structures.
Pavers, ceramic tile and artificial grass
Natural stone and concrete pavers create a durable, clean look. Make sure the bedding layer is even, the joints are wide enough and the surface slopes without creating low spots where water can collect. Large-format pavers leave little room for unevenness and require several people to transport and install.
For a quick visual update on a level, stable base, modular options such as
, a 10-piece set of green artificial grass patio tiles, may be worth considering. Before use, check that the system is suitable for your space, the existing installation height and the expected load.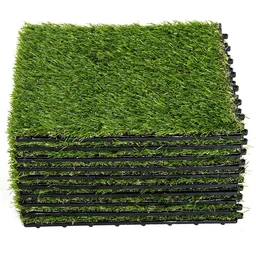
How to replace patio flooring
- Clear the area and remove the old flooring, either all at once or one section at a time.
- Clean the base and mark any cracks, sunken areas or damaged edges.
- Check that the base can support the load and has adequate slope and drainage.
- For wood or WPC, install the substructure with enough ventilation.
- Lay the first row precisely; it determines the pattern of all the joints.
- After each section, check the alignment, height and joint width.
- Finish the edges, steps and transitions only after completing the main area.
“For outdoor spaces, careful planning of slopes, joints and connections determines how long they last.”
When laying pavers, always work from the solid edge and avoid walking unnecessarily on freshly laid surfaces. For wood, protect cut edges according to the manufacturer's instructions. Remove mortar and adhesive residue before it hardens.
How do you turn your renovated patio into an outdoor oasis?
Once the renovation work is complete, it's time to focus on the design. Divide the space into clear zones for dining, lounging, plants and pathways. Keep walkways clear, and avoid placing furniture where it blocks doors, drains or steps.
Choose practical furniture and storage
An extendable table adapts to changing numbers of guests.
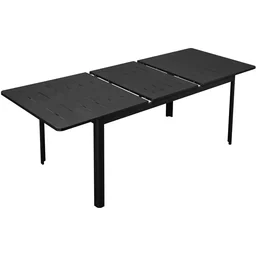
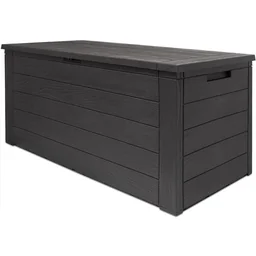
Cushions, garden tools and toys need a dry, easy-to-reach place to go. An outdoor storage box such as
Plan for sun and weather protection
Good sun protection helps protect people and outdoor surfaces. Options range from a patio umbrella and shade sail to a fixed awning. Check the wind load, mounting points and how the shade moves throughout the day.
A patio cover provides temporary weather protection during renovation work. For a patio heater,
, a suitable cover protects the appliance from rain and dirt. Let the heater cool completely before covering it.
Plants, pathways and small woodworking projects
Large planters add structure to your patio without permanently changing the ground. Choose plants suited to the location, and use saucers to keep watering from running into the joints. A narrow planting bed can visually connect the patio with the garden.
For adjoining areas, plan gravel garden paths with stable edging and a solid sub-base. Small outdoor woodworking projects, such as a bench, plant stand or privacy screen, add personal touches. In the garden and outdoor collection, you'll find more ways to connect your patio and garden.
Pro tip
Before final assembly, arrange the furniture, planters and sun protection to test the layout. Take a photo from the doorway. This can help you spot bottlenecks, narrow walkways and awkwardly shaded areas before drilling or moving heavy items into place.
Use suitable covers to protect furniture that stays outside year-round. In the garden furniture covers category, you'll find options for different furniture sizes. A cover can extend your furniture's life, but it doesn't replace occasional drying and cleaning.
How much does a patio renovation cost, and how can you keep it looking great?
Plan your budget realistically
Divide your budget between demolition, disposal, the sub-base, paving, edging, tools and labor. For a full renovation, demolition and disposal can make up a significant share of the cost. An inexpensive surface can become costly if you install it over a damaged sub-base and have to redo the work soon afterward.
Allow for cutting waste and, if possible, order materials from the same batch. Color and size variations can be noticeable with natural stone and porcelain pavers. You should also set aside money for unexpected repairs to drains, joints and connections.
What you can do yourself
Clearing, cleaning, measuring, demolition and simple assembly work are often suitable for DIY. With careful preparation, you can also install snap-together deck tiles or apply oil to a wood patio. The risk of damage increases significantly when handling heavy pavers, electrical connections or the building's waterproofing.
The search term DIY roof terrace refers to a different type of project from a ground-level patio. If you're planning a rooftop deck on a garage, structural calculations, waterproofing, railings, drainage and fall protection all come into play. Have these items checked before buying materials or opening up the roof covering.
Cleaning and maintenance
Sweep away leaves and sand regularly. Remove stains with a suitable cleaner and avoid harsh products that can damage joints, wood or coatings. For regular cleaning, use
, a 2-in-1 indoor and outdoor floor wiper with a telescopic handle and two attachments.
In spring, check the joints, edging, adjustable supports, screws and drains. Apply oil to wood patios as needed and clean WPC according to the manufacturer's instructions. With pavers, check whether any are loose or water is taking unusually long to drain.
Additional advice
Keep a record of the material types, installation plan and maintenance schedule. Store spare tiles, color codes and manufacturer's information in a dry place. If repairs are needed later, you can use them to replace individual pieces without having to buy a whole new patio surface.
A successful renovation ends with a quick check: Does water drain away from the house? Are all the pavers secure? Do doors open freely, and are the paths still safe? If everything is in order, add decorations and plants gradually. This will keep your new patio durable, easy to maintain and a welcoming focal point of your outdoor space for years to come.
Frequently Asked Questions
- How much does it cost to renovate a patio?
- The cost depends on the size of the area, demolition, sub-base, surface material and how much work you do yourself. Create separate budget items for disposal, materials, edging and labor. A stable base can save you repair costs later. Compare quotes only after all services and drainage requirements have been clearly specified.
- What type of base is best for a new patio?
- The existing base must be stable, frost-resistant and provide adequate drainage. A properly constructed gravel or concrete base works well for pavers and tiles. Wood and WPC are usually installed on a level support structure. Check for cracks, hollow spots and standing water before ordering the new surface material.
- Can I replace my patio surface myself?
- Yes, many DIYers can handle simple tasks such as demolition, cleaning, installing snap-together deck tiles or applying oil to wood. The more challenging parts are the sub-base, slope, waterproofing and large natural stone pavers. Follow the instructions for this work and hire a professional if the building structure has been damaged.
- How long does a renovated patio last?
- Its lifespan depends mainly on the sub-base, drainage, material and maintenance. A properly built wood patio needs regular cleaning and oiling. Stone, porcelain and WPC can last for many years when installed correctly. Check the joints, edging and drains at least once each season.
- Do I need a permit for a patio on a garage roof?
- A rooftop deck on a garage can affect structural integrity, waterproofing, railings, drainage and fire safety. Before making plans, check local building codes and have the structure assessed by a qualified professional. Never drill or screw through existing roof waterproofing yourself.
Ergänzung: Terrasse sanieren: So wird Ihr Außenbereich wieder schön
Prüfen Sie vor der Sanierung, ob Wasser gut ablaufen kann: Ein leichtes Gefälle vom Haus weg und freie Abläufe schützen Belag und Fassade vor Staunässe. Lose oder hohl klingende Platten sollten Sie aufnehmen und den Untergrund kontrollieren, bevor Sie sie neu verlegen.
Für ein stimmiges Ergebnis empfiehlt es sich, den Belag auf Nutzung und Pflegeaufwand abzustimmen. Helle Oberflächen heizen sich oft weniger auf, während rutschhemmende Materialien besonders an Treppen und häufig genutzten Wegen mehr Sicherheit bieten.
You may also be interested in
- How to lay patio pavers and create your own outdoor oasis
- Outdoor stair renovation: Step by step to a new staircase
- How to renovate a home's exterior: Step by step to a fresh new look
- Patio ideas: Before-and-after inspiration
- Patio design: Planning, building and maintaining your outdoor living space
- Flat roof renovation: Step-by-step guide