
In brief: A platform with drawers creates storage by using the unused space under a bed or seating area as a pull-out storage system. Plan the height, load capacity, drawer runners and ventilation first. A screwed-together substructure, heavy-duty runners and easily accessible compartments make the furniture practical and durable.
A platform with drawers raises a bed, bench or work surface and makes consistent use of the space underneath. Instead of stacking boxes and baskets on the floor, you create closed compartments with clear dimensions and short access routes.
The concept is particularly suitable for small bedrooms, children's rooms and rooms with sloping ceilings. With a sturdy substructure, suitable runners and a well-planned front, an unused alcove becomes a durable piece of furniture.
Pro tip
Draw a floor plan of the room including doors, windows, radiators and walkways. Then mark the drawers when fully extended. This helps you identify early on whether the platform will remain genuinely accessible in everyday use.
Why a platform with drawers creates storage
The space under a bed often remains unused, even though it extends across the entire sleeping area. A platform makes this space easy to plan. The drawers bring the contents forwards, so you do not have to reach under the mattress or move heavy boxes.
A platform also combines several functions. It can raise the sleeping area, create a seating edge and visually divide the room into zones. In a small room, for example, it separates the sleeping and working areas without taking up floor space with an additional wardrobe.
Which rooms benefit?
In the bedroom, you can store bed linen, blankets, travel bags or seasonal clothing in the pull-out drawers. In a children's room, toys, books and craft materials remain easy to reach. For the basic concept, you can take inspiration from the range of children's beds and adapt the dimensions to your room.
A sloping ceiling requires careful planning. Shallow pull-outs fit beneath the lower side, while deeper compartments can be planned on the higher side. This creates individual sloping-ceiling solutions that make use of the low wall and do not take up valuable floor space in front of the slope.
What should go in the drawers?
Define the contents before you build. A drawer for duvets needs different dimensions from a compartment for flat shoes or toys. The following layout will help with planning:
- Large pull-outs: Duvets, pillows, winter clothing and travel bags.
- Medium pull-outs: Bed linen, towels, books and toys.
- Shallow pull-outs: Shoes, scarves, document boxes and small accessories.
- Open compartments: Items you reach for and put away every day.
Dividers or removable boxes are worthwhile for small items. If you need many narrow compartments, compare the layout with a small drawer unit. The category shows how several drawers can be organised one above the other.
The is an example of how a raised element can affect a room when used as a plant stand. It does not replace a load-bearing bed substructure, but it can provide design inspiration when planning levels and sightlines in the room.

How do you plan a platform with drawers?
Start with a scale drawing. Measure the length, width and height of the room, as well as the position of sockets, radiators, doors and windows. A platform that fits exactly against the wall must not block access to a socket or heating valve.
For a bed platform, first determine the external dimensions of the mattress. Add side margins if you want to create a shelf or seating edge. The structure should safely support not only the mattress, but also people, bed linen and occasional movement.
What dimensions does the structure need?
The height determines the available storage space and access. 30 to 45 centimetres is often enough for drawers under a bed. For higher platforms, check the room height, edge protection and safe access particularly carefully.
- Width and length: Draw the mattress dimensions, edge clearances and wall connections.
- Height: Allow for the drawer box, runner, base panel and air space underneath.
- Drawer width: Select the runners and allow for side clearance according to the manufacturer's specifications.
- Runner depth: Use the full depth only if there is enough space in front for movement.
- Support points: Distribute cross braces beneath the panels so that there are no long unsupported spans.
Allow for small, even gaps between the fronts. A shadow gap of a few millimetres prevents adjacent drawers from rubbing against each other. Also check whether handles protrude or get in the way when walking past.
For a children's platform, the structure must not have accessible crush points or sharp edges. Rounded or bevelled edges improve safety. Self-closing drawers can be practical for everyday use, but they must not close so hard that fingers can get trapped.
Important note
A drawer is not designed to support a person. Never use runners or fronts as a step. If the sleeping area is significantly raised, plan a fixed access point with a non-slip surface and secure the platform against sliding and tipping over.
Check the route for transporting the materials before you buy them. A finished platform will not always fit through doors or narrow stairways. Divisible modules are easier to bring into the room and can be dismantled again later.
How do you build a bed platform yourself?
With a DIY bed platform, the subframe determines stability and noise levels. A frame made from straight timber distributes the load, while cross braces support the top panel. Screw the joints together and use a square to keep the frame at right angles.
Subframe and top panel
First, cut the frame timbers to size according to your plan and mark all the cross braces. Assemble the outer frame on a level surface. Measure both diagonals; if they are the same length, the frame is square.
Position the cross braces so that each drawer opening remains clear. Sturdy dividers between the compartments can take on additional loads. A top panel made from multiplex or a durable furniture board connects the structure and distributes the weight.
Do not secure the top panel only around the edges. Also fasten it to the cross braces and countersink the screw heads so they are flush. Place felt, rubber or suitable furniture feet under the contact points to protect the floor and prevent the platform from moving.
Building and installing drawers
A drawer box consists of two sides, a front and back panel, and a sturdy base. The base should sit in a groove or be screwed in from underneath. For heavy items, use a thicker base and drawer slides with a suitable load capacity.
Install the drawer slides exactly parallel. Even a deviation of a few millimetres can cause a drawer to stick. Build a test box first and check its movement, gaps and load capacity before making all the boxes.
- 1. Cut the components: Transfer each measurement to the panels and mark the visible sides.
- 2. Finish the edges: Sand the cut edges and lightly round off corners that will be subject to heavy use.
- 3. Assemble the boxes: Drill pilot holes, screw the parts together and check the diagonals.
- 4. Attach the drawer slides: Install the runners along a shared reference line.
- 5. Align the fronts: Fit the fronts only after the test run and maintain even gaps.
- 6. Check the load: Load the drawers gradually and watch for noise or deformation.
- 7. Protect the surface: Oil, paint or coat the visible surfaces to suit the room.
For a low bed platform, access from one side is usually sufficient. With a raised, walk-in storage platform, access must be part of the planning. The platform ladder with 2 x 3 aluminium steps can serve as an example of fixed access; before use, check whether its dimensions, the surface and your living situation are suitable.
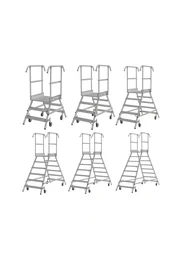
“Safe storage furniture requires a stable construction and drawer slides that are guided in a controlled manner.”
The standard provides a safety framework for storage furniture. For your own furniture, the specific load capacity, fastening and intended use remain decisive. For large or tall constructions, you should arrange for an expert inspection.
Which drawer and material solutions work well?
Choose the material based on load, appearance and the amount of work involved. Multiplex is dimensionally stable and attractive at the edges, but costs more than basic chipboard. Coated furniture boards are easy to maintain, but their cut edges require reliable protection.
For visible fronts, painted panels, veneered surfaces or solid wood strips are suitable. Choose a consistent layout when several drawers are positioned next to one another. Recessed handles create a clean look and protrude less into the walking area than large bow handles.
Which drawers fit under a bed?
Under-bed drawers must work with the available floor clearance and the floor covering. Wide drawers run easily on smooth floors, but require more force on carpet. Castors can make them easier to move, but increase the overall height and require stable guidance.
Full-extension drawer slides make better use of the available depth than partial-extension slides. This is especially practical for bed linen because you can reach the areas at the back. For heavy contents, choose robust drawer slides with sufficient safety reserve and attach them to reinforced side panels.
A chest of drawers can serve as a reference for dividing up the compartments. In the chests of drawers with drawers, you can see typical combinations of wide and narrow drawers. Transfer the layout to your platform without adopting the furniture dimensions without checking them first.
Which sloping-ceiling solutions save space?
Under a sloping ceiling, a cabinet with a uniform height quickly wastes space. Instead, divide the platform into modules with different heights. A shallow drawer can follow the low knee wall, while a taller box makes use of the area near the door or the centre of the room.
Take the slope into account when opening the drawers. The front must not hit the wall, and the handle must remain accessible. Leave a small gap between the platform and the sloping ceiling if air needs to circulate there or a skirting board needs space.
Modular boxes make repairs and moving easier. If you screw individual elements together instead of permanently gluing everything, you can replace a drawer or change the layout later. A furniture dolly helps when moving individual modules, provided the surface is level and the load is safely distributed.
- Solid wood: robust and repairable, but dependent on humidity and careful gluing.
- Multiplex: stable, easy to screw together and suitable for visible edges.
- Furniture board: easy to maintain and uniform, especially with a coated surface.
- OSB: practical for a closed subframe, but visually distinctive.
Additional advice
Plan for a ventilated mattress base. Spacers or ventilation openings prevent moisture from building up permanently under the mattress. Do not let the openings end directly above dusty or difficult-to-access cavities.
Treat all surfaces that will later be difficult to reach before installation. This includes the inside of the drawers, the underside of the top panel and the edges at wall connections. Painting afterwards in tight compartments takes time and usually produces a poorer result.
How can you keep the platform safe and tidy?
A platform must remain stable even when someone stands up, sits down or shifts the mattress. Place it on a load-bearing surface and distribute the load evenly. On smooth floors, suitable furniture feet or an anti-slip mat can prevent the construction from moving.
High platforms need additional securing. Fasten the frame if this can be done without damaging any cables or pipes, and check the wall material and fixing hardware. An unsecured construction can tip when a heavy drawer is pulled out.
How can you secure access and drawers?
The front edge should be clearly visible and free from trip hazards. If a platform is accessed via a ladder or step, fit anti-slip treads and keep the access route clear. The handrail for a platform ladder with 5+6 steps may be worth considering as an accessory for a suitable platform solution; choose it only to match the ladder you use and the specific installation situation.
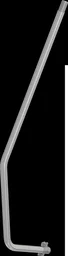
Drawer stops prevent a drawer from coming out completely. A drawer locking mechanism is particularly useful when children open the compartments. Heavy items should go in the lower drawers. This keeps the centre of gravity low and makes the fronts easier to operate.
“A platform must be safe to walk on; access, surface and edges all form part of the construction.”
DIN 18065 relates to building stairs, but its principles for safe access can also help when assessing a raised piece of furniture. A bed platform is not a staircase. However, if it is used regularly, you should check its access, height and surface just as carefully.
How can you keep the storage organised long-term?
Label boxes according to their contents and season. A fixed system prevents the back sections of the drawers from becoming catch-all compartments. Use shallow organisers for small items and leave some air around textiles so they are not sealed in while damp.
- Store heavy items at the bottom and things you rarely use further back.
- Keep one drawer free of small items for bed linen or blankets.
- Check the drawers twice a year for loose screws and dust.
- Remove items that overload the drawers or block ventilation.
- Check the edges, handles and fixings of the entire platform.
A platform with drawers is worthwhile when the compartments remain accessible and the construction suits the room. Plan the contents first, then mark out the dimensions and clearance areas before building in stable, manageable stages.
This allows you to create real practical value with DIY furniture: the bed gains height, the sloping ceiling becomes storage space and the floor remains clear. A neatly aligned drawer layout keeps everything organised without making the furniture look heavy or overloaded.
Frequently Asked Questions
- How high should a platform with drawers be?
- For a bed platform, a construction height of 30 to 45 centimetres is usually sufficient. Plan the height according to the mattress, room height and access. Drawers under the bed also need space for castors, drawer runners and a stable baseboard. Also check that windows, doors and radiators remain unobstructed.
- Which material is suitable for a platform with drawers?
- Plywood and sturdy furniture panels are well suited to a platform. For the substructure, use planed structural timber or a load-bearing frame profile. Choose drawer runners to match the weight. Screw the components together and protect cut edges from moisture.
- How much weight can a DIY bed platform support?
- The load capacity depends on the frame, panel thickness, span and support points. Distribute the load across several cross braces and support the platform over its entire surface or on a sufficient number of feet. Test the construction without the mattress first and check every connection.
- Are drawers under the bed practical?
- Drawers under the bed are suitable for bed linen, clothing, shoes and items you rarely use. Full-extension runners make it easier to reach the back wall. Leave enough room to move in front of the drawers and never use drawers as a step or ladder.
- How do I plan a platform for a sloping ceiling?
- Measure the clear height at several points and plan the platform edge according to the lowest point. Shallow drawers of different widths make better use of the space than one large compartment. Divide the furniture into screwed-together modules so you can move or adapt it later.
You might also be interested in
- Build a bed with storage yourself: maximise your use of space
- Build your own storage shelving: a practical guide to creating more space
- Build a utility room: create storage space in a small flat
- Build your own children's shelf with boxes: create creative organisation
- Build your own sideboard: a bespoke piece of furniture for your living room
- Make the most of your wardrobe: create more space with clever organisation