
In brief: Timber frame construction is a lightweight, dry building method in which prefabricated wall, floor and roof elements made from timber studs are assembled. Costs are mid-range, often lower than masonry construction but higher than standard prefabricated homes. Its main advantages are short construction times, high energy efficiency and sustainability. Disadvantages include specific planning requirements and potential sound insulation challenges.
Timber Frame Construction: Costs, Pros & Cons
You are planning to build your own home and have come across the term timber frame construction. This modern building method promises short construction times, energy efficiency and sustainability. But what does it involve? What costs should you expect? And who is this type of construction right for?
This article gives you a clear overview. We explain how it works, outline the main cost factors and objectively weigh up the advantages and disadvantages. This gives you a sound basis for making your decision.
What exactly is timber frame construction?
Timber frame construction, also known as timber stud construction, is a lightweight building method. The load-bearing skeleton consists of vertical timber studs connected by horizontal top and bottom plates. This frame forms the basic structure for the walls, floors and roof.
The cavities between the studs are filled with insulation, usually mineral wool, wood fiber or cellulose. The structure is clad on both sides with wood-based panels such as OSB or gypsum fiberboard. On the outside, a weatherproof ventilated cavity layer and the final facade are added, for example render, wood or brick.
The main difference from masonry construction is that manufacturers often prefabricate the elements in a factory. On the building site, they assemble the prefabricated wall panels and floor elements within a few days. This is a dry building method that produces very little construction moisture.
The key components of the system
Understanding these key elements will help you talk to architects and building companies on an equal footing.
- The load-bearing structure: Frames made from KVH or BSH timber at standardized spacings (e.g. 62,5 cm).
- The cladding: This stiffens the frame. Gypsum board is often used inside and OSB panels outside.
- The insulation: Fills the entire cavity without gaps. It is crucial for energy efficiency and sound insulation.
- The vapor barrier: A membrane on the inside that prevents indoor moisture from entering the structure and condensing.
- The ventilated cavity: An air gap behind the facade that carries moisture to the outside.
Pro tip
Make airtightness planning a priority from the start. Correctly installing the vapor barrier and sealing all connections is key to preventing moisture damage in the structure. A blower door test after completion is essential.
What are the costs of timber frame construction?
Working out the cost can be complex. Flat-rate prices can be misleading because they do not reflect the level of finish, region or individual preferences. Use the following as a rough guide.
For a turnkey timber frame house with standard fittings, expect to pay 2.200 to 3.000 Euro per square metre of living space. Prices vary widely. Basic versions start at around 1.800 Euro, while high-end custom homes with special materials can cost more than 3.500 Euro.
These costs generally include architecture and planning, building permits, site services, shell construction (including assembly), the roof, windows, facade, building services (heating, plumbing, electrical), interior finishing (flooring, doors, painting) and the bathroom.
Cost drivers in detail
These factors have a significant impact on the final price.
- Plot and site services: Location, ground conditions and connection costs.
- Architecture and planning: Custom plans cost more than a standard house design. Fees are 10-15% of the construction costs.
- Building services: An air-to-water heat pump, underfloor heating, a ventilation system with heat recovery and smart home features increase the price but can save money in the long term.
- Interior finishing and materials: Parquet versus laminate, branded bathroom fittings and custom-built storage.
- Building company: Regional differences and the provider's reputation affect the price.
The cost advantages of timber frame construction do not necessarily come from the price of materials alone, but from a more efficient building process. Lower moisture levels, faster assembly times and more precise planning reduce follow-on risks and additional costs.
What are the specific advantages of this building method?
Timber frame construction offers benefits that meet modern expectations for living comfort and environmental performance.
Short construction time: Factory-made elements can be assembled in a matter of days or weeks, whatever the weather. You can move in sooner and save on interim financing costs.
Excellent thermal insulation: A large part of the structure consists of insulation material. You can achieve high energy standards such as KfW 40 or 40+ with less wall thickness than in masonry construction. This can lower your heating costs.
Sustainability and environmental performance: Wood is a renewable resource that stores CO₂. This building method conserves resources and generates little waste. Many materials can be recycled.
High floor plan flexibility: Since the walls are not load-bearing, interior walls can be moved relatively easily later. This gives you flexibility if your living situation changes.
Dry building method: Very little construction moisture is introduced. You avoid long drying times and can start interior finishing right away. This also reduces the risk of mold during the construction phase.
For tools and materials for a sustainable building project, visit our power tools category. For your future outdoor area, browse our garden tools.
Important note
Quality depends on the workmanship. A poorly sealed vapor barrier connection or inadequate facade ventilation can cause serious moisture damage. Choose an experienced, certified timber construction company and arrange for qualified construction supervision.
What are the disadvantages and challenges?
Despite its many advantages, timber frame construction isn’t the right choice for every project or personal preference. Keep these points in mind.
Complex planning: The overall design needs to be right. Structural engineering, building physics (including dew point calculations), sound insulation and building services all need to be carefully coordinated. Planning mistakes can be difficult and expensive to fix later.
Sound insulation: Lightweight construction provides good insulation against airborne noise, but impact noise between floors can be a challenge. A well-planned acoustic design with decoupled structures and specialist infill materials is needed, which adds to the cost.
Limited thermal mass: Wood and insulation store less heat than brick or concrete. This can lead to faster overheating in summer unless you plan for passive measures such as shading or night-time ventilation.
Dependence on the building company: Quality depends heavily on workmanship. Choosing the right partner is even more important than with solid construction, and fewer general contractors specialise in timber construction.
Resale value and acceptance: Some regions and lenders are still sceptical about timber homes, which may affect their value or financing. Find out more before you commit.
Practical equipment can help with the future care and maintenance of your property. Explore the products available in business supplies.
The biggest weak point is often the interface between different trades. With timber frame construction, electricians, plumbers and dryliners need to take particular care around the vapour control layer and airtightness layer. Coordinated site management is essential.
Timber frame construction vs. traditional construction: a direct comparison
What are the key differences? This comparison helps put them into perspective.
Construction time: Timber frame construction is significantly faster. Traditional construction can take months to complete the shell and allow it to dry out, whereas a weatherproof building envelope can be completed within weeks using timber frame construction.
Energy efficiency: Both construction methods can achieve high standards. Timber frame construction often does so with slimmer walls, leaving more living space in the same floor plan.
Flexibility: Traditional construction, particularly brick, is considered highly versatile in terms of design. Timber frame construction is also flexible, but complex curved shapes are often more expensive and challenging to build.
Indoor climate: Solid walls can absorb and release moisture. Timber frame walls respond more quickly to heating and ventilation patterns, so a mechanical ventilation system is often advisable.
Structural shell costs: Timber frame construction often has the edge. However, the overall costs of turnkey homes frequently even out.
Who is timber frame construction right for?
This construction method is particularly well suited to certain types of clients.
You’re a good candidate if you value short construction times and want to move in quickly; if sustainability and eco-friendly construction are key priorities; or if you’re aiming for a high standard of thermal insulation and want to save on heating costs in the long term.
It may also suit you if you value flexibility for future floor plan changes, like the idea of a modern, lightweight construction method and aren’t looking for the feel of a "fortress-like" home.
Additional advice
Visit completed timber frame homes. Talk to residents about their experiences with heating, acoustics and everyday life. Nothing gives you a better sense of what it’s really like than seeing one in person. Many building companies and architects can arrange viewings of show homes.
When you should think twice
Take your time and get additional expert opinions if you particularly value maximum solidity and mass in the walls (a subjective feeling), if your property is in an extremely noisy area (for example, right beside a motorway) where maximum sound insulation is the priority, or if you have very tight budget limits and want to compare the cheapest options across all construction methods. Simple prefabricated homes using other systems may be cheaper.
Practical Products for Construction and Your Garden
Whether you’re working on the construction site or maintaining your new garden later, practical tools make the job easier. Plan your garden irrigation system early.
Electric vehicles are ideal for moving materials around a construction site or getting around a large property later. They’re quiet, emission-free, and practical.
- : The red 4-Wheel eLazzy Premium electric cabin vehicle reaches speeds of up to 45 km/h and protects you from the weather. Free on-site instruction helps you get started safely.
- : The silver eLazzy Premium combines practical features with a classic design. It’s a reliable way to get around medium-sized and large properties.
- : In terraplatinum, this electric vehicle is a sturdy all-around choice. Its enclosed cabin makes it a reliable companion year-round.



Once your house is complete, it’s time to design the garden. Efficient irrigation solutions can help.
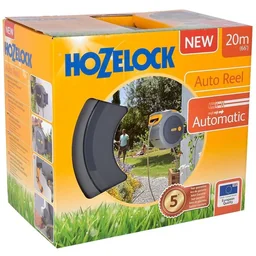
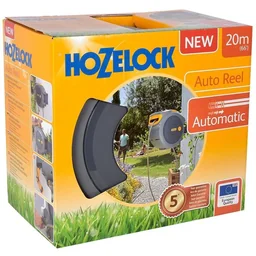
- : The automatic hose reel comes with 20 meters of hose and a free multifunctional broom to make watering easier. It combines convenient storage with practical functionality.
- : The automatic hose reel comes with 20 meters of hose and a multifunctional nozzle to save time and effort. It’s ideal for watering flower beds and lawns precisely.
Discover more useful equipment for your new home in our garden equipment category.
Building a Timber Frame House: Your Next Steps
Convinced this is the right way to build? Here’s how to move forward, step by step.
1. Learn and get inspired: Build your knowledge with articles like this one. Explore timber home projects online and visit trade shows such as "Timber Construction" or "Building & Energy".
2. Sort out financing: Talk with your bank or a construction specialist about financing your timber frame home. Get an estimate of the total cost.
3. Find the right experts: Look for an architect who specializes in timber construction or a reputable timber frame home builder. Check references and visit completed projects.
4. Plan a home that fits your needs: Design your home together with your partner. Ask for a detailed building science plan that includes sound insulation. This is an investment in safety, not an area to cut costs.
5. Get detailed quotes: Ask 2-3 companies to provide detailed, comparable specifications and fixed-price quotes for a turnkey home. Compare them carefully.
6. Review the contract carefully: Have a construction contract that covers all building science and construction details reviewed by an attorney who specializes in construction law.
Timber frame construction offers a future-ready, efficient, and comfortable way to build. With careful planning and the right partner, you can create a unique home that reflects your values and brings together comfort, sustainability, and modern living. Start your project with solid knowledge and clear next steps.
Frequently asked questions
- Does a timber frame house cost more to build than a masonry house?
- Not necessarily. The structural shell often costs less with timber frame construction because assembly is faster and there is less moisture on the building site. Total costs depend largely on the interior finishes and specifications. Careful planning and comparing quotes are essential for an accurate cost estimate.
- How long does a timber frame house last?
- With proper planning, construction and regular maintenance, a timber frame house can easily last 80 to 100 years or more. Structural timber protection is key to keeping moisture away from the load-bearing structure. Modern construction methods and materials help ensure long-lasting durability.
- Does a timber house catch fire more easily?
- The fire risk is no higher than with other construction methods. Although wood burns, it does so at a predictable rate. Thick beams form a protective layer of char. Building codes require the same level of fire protection as for masonry buildings, often achieved with multiple layers of sheathing.
- Can I build a timber frame house myself or help with construction?
- Assembling the prefabricated elements requires specialist knowledge and lifting equipment, so there is little opportunity for DIY builders to get involved at this stage. However, you can make a valuable contribution to the interior finish by taking on tasks such as installing drywall, preparing electrical installations, painting or installing flooring. Be sure to discuss your options with your builder before signing the contract.
- How is sound insulation handled in timber frame construction?
- Sound insulation presents a planning challenge, but it can be achieved. Reducing impact noise between floors requires decoupled construction and special dry screed or insulating fill. Multiple layers of heavy sheathing and decoupled wall layers help reduce airborne noise. A soundproofing plan prepared by a specialist is essential.
You may also be interested in
- Prefab homes: pros and cons at a glance
- Timber homes: benefits and planning for sustainable living
- Structural shell costs: how to budget realistically for your dream home
- Build on a budget: save money on your new home
- Building a masonry house: foundations, walls and planning
- Heat pump electricity use and costs at a glance