
In brief: Build your own kitchen to achieve precise dimensions, bespoke materials and personalised features. The process starts with careful planning of your workflows and storage needs. Next, choose suitable materials such as solid wood, plywood sheets or painted MDF boards. Material costs typically range from 2.500 to 7.000 euros, depending on the size and specification.
Build Your Own Kitchen: Planning, Materials and Costs
Building your own kitchen is a challenging project with great rewards. You get more than a one-off kitchen that fits your room and habits perfectly. You also control every detail, from the choice of materials to the final drawer.
Success depends on three key areas: careful planning, choosing suitable materials and creating a realistic budget. This guide takes you through every step.
How do I start planning my kitchen?
Planning is the most important part. Do not start with sketches; begin by analysing your needs. Ask yourself: How do I cook? Where do I store food? Do I need plenty of worktop space?
Measure your room to the nearest millimetre. Note all connections for water, drainage, electricity and the extractor hood. These positions cannot easily be changed later.
The best kitchen is created from the user's perspective. Think about workflows: from the fridge to the worktop, and from the sink to the hob. This triangle principle never goes out of date.
Planning the layout and work zones
Draw your empty floor plan to scale. Choose a basic layout: single-wall kitchen, L-shaped, U-shaped or with a kitchen island. The layout should follow the function and the available space.
Then divide the kitchen into zones: storage zone (fridge, food), washing-up zone (sink, waste), preparation zone (worktop) and cooking zone (hob, oven). Short distances between these zones save time and effort.
Pro tip
Use free 3D kitchen planners online for initial visualisations. Print out your floor plan and sketch different options on tracing paper. This helps you spot weaknesses before you cut any wood.
Finding the perfect worktop height
The standard worktop height of 85 cm does not suit everyone. Calculate your ideal height: standing elbow height minus 10 to 15 cm. For precise chopping, the surface can be 2-3 cm higher.
Plan for different heights. Ideally, the sink should be 5-10 cm higher than the worktop at the hob to avoid back pain from bending. A kitchen island designed for standing work can be higher.
Which materials should I choose for the cabinets and doors?
Your choice of material determines the look, feel, durability and amount of work involved. You need to balance stability, weight, price and your practical skills.
Classic choices: wood and wood-based materials
Solid wood such as oak, beech or walnut is elegant and extremely robust. It is heavy, expensive and can move when humidity changes. You need experience in woodworking.
Plywood sheets are the first choice for strong, rigid cabinets. They are made from layers of veneer glued together in alternating directions. The edges must be sanded and either veneered or finished with edge banding.
MDF (medium-density fibreboard) is homogeneous and easy to rout and paint. However, it is heavy and absorbs moisture. It is ideal for painted doors or textured elements. For damp environments, choose moisture-resistant MR-MDF boards.
Important note
Cutting chipboard, MDF or plywood sheets creates fine dust. Always wear a respirator mask (FFP2/FFP3) and use dust extraction on your saw. Protect your lungs.
Finishes and hardware
The surface finish defines the look. Options include:
- Clear varnish or paint: Provides complete protection, is easy to maintain and allows any RAL colour. It requires a dust-free environment and several coats.
- Veneer: Brings the grain of premium woods to affordable boards. Application requires practice and specialist veneer adhesive.
- Film: High-gloss or matt films are easy to apply and offer many designs. The base board must be completely smooth and free from grease.
Invest in high-quality hardware. Soft-close hinges and full-extension runners make a real difference to everyday comfort. Brands such as Blum and Hettich are durable and easy to adjust precisely.
The biggest mistake when building your own kitchen is saving money on the parts you cannot see. Cheap hinges sag and poor runners stick. That can ruin the pleasure of your work after two years.
How do I install the worktop and electrical appliances?
The worktop takes most of the strain. Your choice affects maintenance and resistance to heat, cuts and moisture.
Worktop materials
- Solid wood: Warm, repairable and requires regular oiling. Cut marks and heat stains become part of its patina.
- High-pressure laminate (HPL): Extremely scratch- and heat-resistant and easy to maintain. The edges can fray if they are not professionally edged.
- Solid-surface material (e.g. Corian, Kerrock): Can be installed seamlessly, hygienic and heat-resistant. Very heavy and can only be worked with diamond tools. Professional installation is often required.
- Steel or concrete: Industrial appearance, cold and very heavy. Steel conducts heat and cold, while concrete must be sealed.
For hard materials such as solid-surface material, it is often best to have a specialist supplier cut the worktop and openings for the hob and sink. With wood and laminate, you can do this yourself using a jigsaw and router.
Planning and installing electrical appliances
Choose built-in appliances with standard dimensions (height, depth). The installation position is crucial: under the worktop (oven, dishwasher) or in a tall unit (microwave, steam oven).
Plan the connections precisely. A dishwasher needs a water inlet, waste connection and power nearby. An induction hob requires a high-voltage connection (400V). This work must be carried out by a qualified electrician.
Additional advice
Buy your electrical appliances early, before building the cabinets. This gives you the exact installation dimensions and fitting instructions, allowing you to plan cut-outs and brackets precisely. Nothing is more frustrating than having to modify a finished cabinet afterwards.
What tools are essential for building a kitchen?
Even the best design will fail without the right tools. You need machinery for precise cutting, clean joints and safe assembly.
A circular saw with a guide rail is essential for making precise cuts in panels. Alternatively, a good jigsaw and a straightedge can do a great job. You need a router for grooves, rebates and rounding off edges.
The most important machine for joinery is a powerful drill/driver. Countersink bits and impact drill bits are necessary for screwing the cabinet carcasses together. A dowelling machine or drilling jig ensures accurately aligned holes.
For on-site assembly, a spirit level (at least 1m), a laser level and a set of screw clamps are your best friends. They hold parts at right angles while you screw them together.
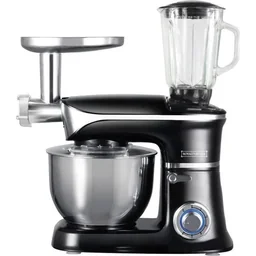
A powerful food processor like the is not a tool for furniture making, but it proves invaluable when cooking later on. Ambitious home cooks should also consider more powerful models such as the
or the versatile .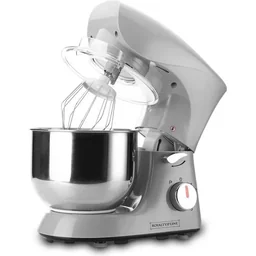
How do I calculate the costs realistically?
The cost of a self-built kitchen is made up of many different items. A blanket estimate is impossible, but a realistic calculation helps prevent unpleasant surprises.
Material costs in detail
Calculate the cost per linear meter of cabinet carcass. For multiplex or MDF panels in standard thicknesses (19mm), allow for 80-150 euros per m², depending on the quality and surface finish. For a 3m-long kitchen run with a height of 2.4m, you will need around 15-20 m² of panel material.
The countertop is a major expense. Solid wood (4cm) costs 300-800 euros/m, high-pressure laminate 100-300 euros/m and solid surface material 500-1500 euros/m. Do not forget the cost of the sink (50-400 euros) and faucet (80-300 euros).
Hardware accounts for 15-25% of the material costs. A soft-close hinge costs 3-8 euros, while a full-extension telescopic drawer runner costs 30-100 euros. With 15 cabinets and drawers, this can quickly add up.
Hidden costs and contingency
Allow for offcuts. With complex cuts, 20% of the panel material may end up as waste. Also include small items such as dowels, screws, corner brackets, casters and handles.
The cost of specialist tools you do not already own must also be included. Rent a router or table saw, or buy one if you are planning further projects.
Besides the materials, the biggest expense is often having electrical and plumbing connections installed by professionals. Get a quote in advance for installing the electrical outlets and water connections.
Set aside a contingency of at least 15-20% of your estimated total costs. Unexpected problems, material defects or changes to the design are the rule rather than the exception with a project like this.
Inspiration for unique details
The real joy of building your own kitchen lies in the personal details that you cannot buy off the shelf. For example, you could add a pull-out spice rack beside the stove.
Build a narrow, pull-out cover panel for trash bins beneath the countertop. Or design a tall cabinet with an integrated, pull-down coffee station. Your creativity is almost the only limit.
Families with children may enjoy planning a play area at the same time. In our play kitchens category, you will find inspiration for budding young chefs. Our selection of quality toys also offers ideas for child-friendly furniture. If you want to build your project using natural materials, you can find further inspiration in the materials category.
Think about smart lighting. Under-cabinet lights with motion sensors mounted beneath cabinets illuminate the work surface perfectly. An LED strip in a glass-fronted cabinet creates a pleasant atmosphere.
A self-built kitchen is more than a collection of cabinets. It is a tool tailored to your everyday life. The time and effort you invest pay off every day when everything is exactly where you need it and works exactly as you imagined. Start with a small sub-project, such as a custom spice rack, and build your skills as your projects grow.
Frequently Asked Questions
- Which materials are best for building a kitchen yourself?
- Veneered or painted MDF or plywood panels are suitable for cabinet carcasses. They are sturdy, barely warp and are easy to work with. Worktops made from solid wood, high-pressure laminate or solid-surface material offer durability. For cabinet fronts, you can choose from painted panels, solid wood or high-gloss foil. Your choice of materials determines the tools required, the weight and the final appearance.
- How do I plan the ideal worktop height for my DIY kitchen?
- Determine the ideal worktop height using this formula: standing elbow height minus 10 to 15 centimetres. Measure from the floor to your bent elbow. The worktop should be slightly higher for precision tasks such as chopping. Consider planning different heights for the sink, hob and work areas. Testing the height at a temporary table can help prevent back pain later.
- Can I install electrical and water connections myself as a DIYer?
- In Germany, installing electrical and water connections is subject to DIN VDE 0100 and often requires approval by a licensed specialist. As a DIYer, you must not permanently wire sockets or connect water pipes to the household supply. Plan the exact positions of the connections in advance and have an electrician and plumber install them professionally before fitting the cabinets.
- Which tools do I absolutely need to build a kitchen?
- Essential tools include a jigsaw or circular saw with a guide rail for precise cuts, a router for cut-outs and edges, a cordless drill with drill and countersink bits, and a spirit level. You will also need a metal tape measure, a set of screw clamps and a dowel set. High-quality machines such as PRODUCT_40286 guarantee clean results and make the work much easier.
- How do I calculate realistic costs for a self-built kitchen?
- Calculate the costs separately for the cabinet carcasses and fronts (panels and fittings), the worktop, appliances and sink. Allow for 150-400 euros per linear metre for cabinet materials alone. High-quality hinges and drawer runners cost 50-150 euros per cabinet. Do not forget the cost of specialist tools, offcuts and professional installation of connections. A buffer of 15-20% for unexpected expenses is advisable.
You might also be interested in
- Plan an affordable kitchen: Money-saving tips for your dream kitchen
- Renovate your kitchen yourself: Budget-friendly ideas for a fresh new look
- Plan your kitchen: From the initial idea to your dream kitchen
- Plan a fitted kitchen: Functional and stylish kitchen design
- Build your own privacy fence: Planning and materials
- Kitchen backsplash as a splash guard: DIY planning and installation