
In brief: Renovating a half-timbered house means balancing historic preservation with modern standards. Start with a detailed assessment of the original structure and materials. Then plan energy efficiency upgrades using insulation suited to older buildings and choose replacement windows carefully. An efficient heating and ventilation system can round out the renovation while preserving the home’s character.
Renovating a Half-Timbered House: Tradition Meets Modern Technology
Renovating a half-timbered house is more than a remodel. It’s a responsibility to history and an investment in the future. You’re preserving a one-of-a-kind historic structure while bringing it up to modern standards of comfort. The process calls for careful planning, respect for the past and a good understanding of today’s building solutions.
The challenge is in the details: How can you improve energy efficiency without losing the home’s character? Which modern systems work with historic construction? The answers lie in a thoughtful combination of traditional craftsmanship and modern building materials.
How Do I Start Renovating a Half-Timbered House?
Don’t start without a plan. A thorough assessment is the first and most important step. Document every beam, infill panel and original feature. Photograph damage and distinctive details. This record will guide later decisions and is often required when applying for permits.
Bring in specialists early. An architect or structural engineer who works with older buildings can spot structural issues and understands historic preservation requirements. An energy consultant can assess the home’s current performance and develop an energy upgrade plan. This investment can save time and money later.
One of the biggest risks when renovating a half-timbered house is sealing it too tightly. An airtight, non-breathable envelope traps moisture, which can seriously damage the timber. The walls need to “breathe.”
Understand Historic Preservation Requirements
First, find out whether your home is officially designated as historic. Contact your local historic preservation office. Even if it isn’t formally protected, following historic preservation principles can help maintain its value and character.
Historic preservation rules may limit what you can do, but they can also create opportunities. Special grant programs are often available for renovations of designated historic buildings. These may help cover some of the added costs of specialized materials and skilled labor.
Important note
Don’t begin demolition until you have written approval from your historic preservation office. Approval after the fact is rare. Unauthorized changes can lead to substantial fines and an order to restore the home to its original condition, at considerable expense.
What Type of Insulation Is Suitable for Half-Timbered Houses?
Choosing the right insulation can make or break a renovation. Conventional materials such as polystyrene (Styrofoam) aren’t suitable for half-timbered walls. They don’t let water vapor pass through, which can cause condensation to form inside the wall.
Choose capillary-active, vapor-permeable materials. They move moisture in liquid form and help keep the timber beams dry. Suitable options include:
- Interior insulation with wood fiber boards: Install these on the inside of exterior walls to preserve the facade.
- Lightweight clay insulation plaster: Apply this over existing clay infill panels to help regulate indoor humidity.
- Blown-in insulation for cavities: Cellulose fiber, for example, can be used to insulate the roof.
Should You Preserve Exposed Timber or Plaster the Facade?
Exposed timber framing is the soul of the home. Preserve it wherever possible and make only necessary repairs. That means uncovering the beams, repairing damaged areas and protecting the wood with specialty stains or oils. These products let water vapor pass through while protecting the timber from the weather and pests.
If the facade was traditionally plastered, you can restore it that way. Use mineral or clay plaster: both are vapor-permeable and create a protective, breathable layer. For the right tools for this work and other garden and home projects, explore our Garden Tools category.
Pro tip
Have the existing walls tested for moisture before installing insulation. Insulate only dry walls. If the walls are damp, fix the cause first, whether it’s rising damp or a leaking gutter, and let the walls dry. This can take several months.
Modern Home Technology for Historic Walls
Adding modern systems to a half-timbered house calls for creative solutions. Route cables and pipes with as little impact on the historic structure as possible. Use existing cavities, such as old chimney flues or spaces beneath the floors.
Plan for an efficient heating system. A heat pump paired with underfloor heating or specialty low-temperature radiators is a good option. For hot water, point-of-use tankless water heaters can eliminate the need for long pipe runs.
Ventilation Is Essential
Insulation makes a home more airtight. A controlled mechanical ventilation system with heat recovery is therefore almost essential. It brings in fresh air, removes moisture and reduces heating costs. Compact units can be installed in attics or basements.
Installation takes careful planning. Drilling into solid beams and walls requires powerful equipment. Find the right tools for demanding construction work in our Power Tools category.
The greatest energy savings come from eliminating thermal bridges consistently, not from using the thickest insulation. In half-timbered houses, thermal bridges are most common where the beam ends meet the infill panels and around window openings. These areas require meticulous work.
How Do I Renovate the Roof and Windows?
The roof is the home’s most important protective layer. Renovating it is a chance to significantly improve insulation in the attic floor or roof structure. Natural materials such as wood fiber or cellulose help keep the home warm in winter and cool in summer.
Windows are a common source of drafts and heat loss. Replace old, drafty windows with energy-efficient models in a historic style. Wood-aluminum windows combine the warm look of wood with aluminum’s durability and low maintenance. Choose energy-efficient double-pane glazing at a minimum, or triple-pane glazing if possible.
Additional advice
Don’t overlook the outdoor areas. A properly working garden irrigation system helps protect the foundation from drought-related cracks. Well-planned drainage that directs water away from the home can prevent moisture problems near the foundation. These simple measures can make a real difference.
Blending Historic Charm with Modern Comfort
Renovating your home is also a chance to shape its character. Traditional materials, such as clay plaster on the walls, help create a comfortable indoor climate. Solid wood floors or floorboards add character to the house.
Your interior design can embrace this style while adding modern touches. A traditional copper pot such as the
feels right at home in a modern kitchen, just like a wrought-iron pendant light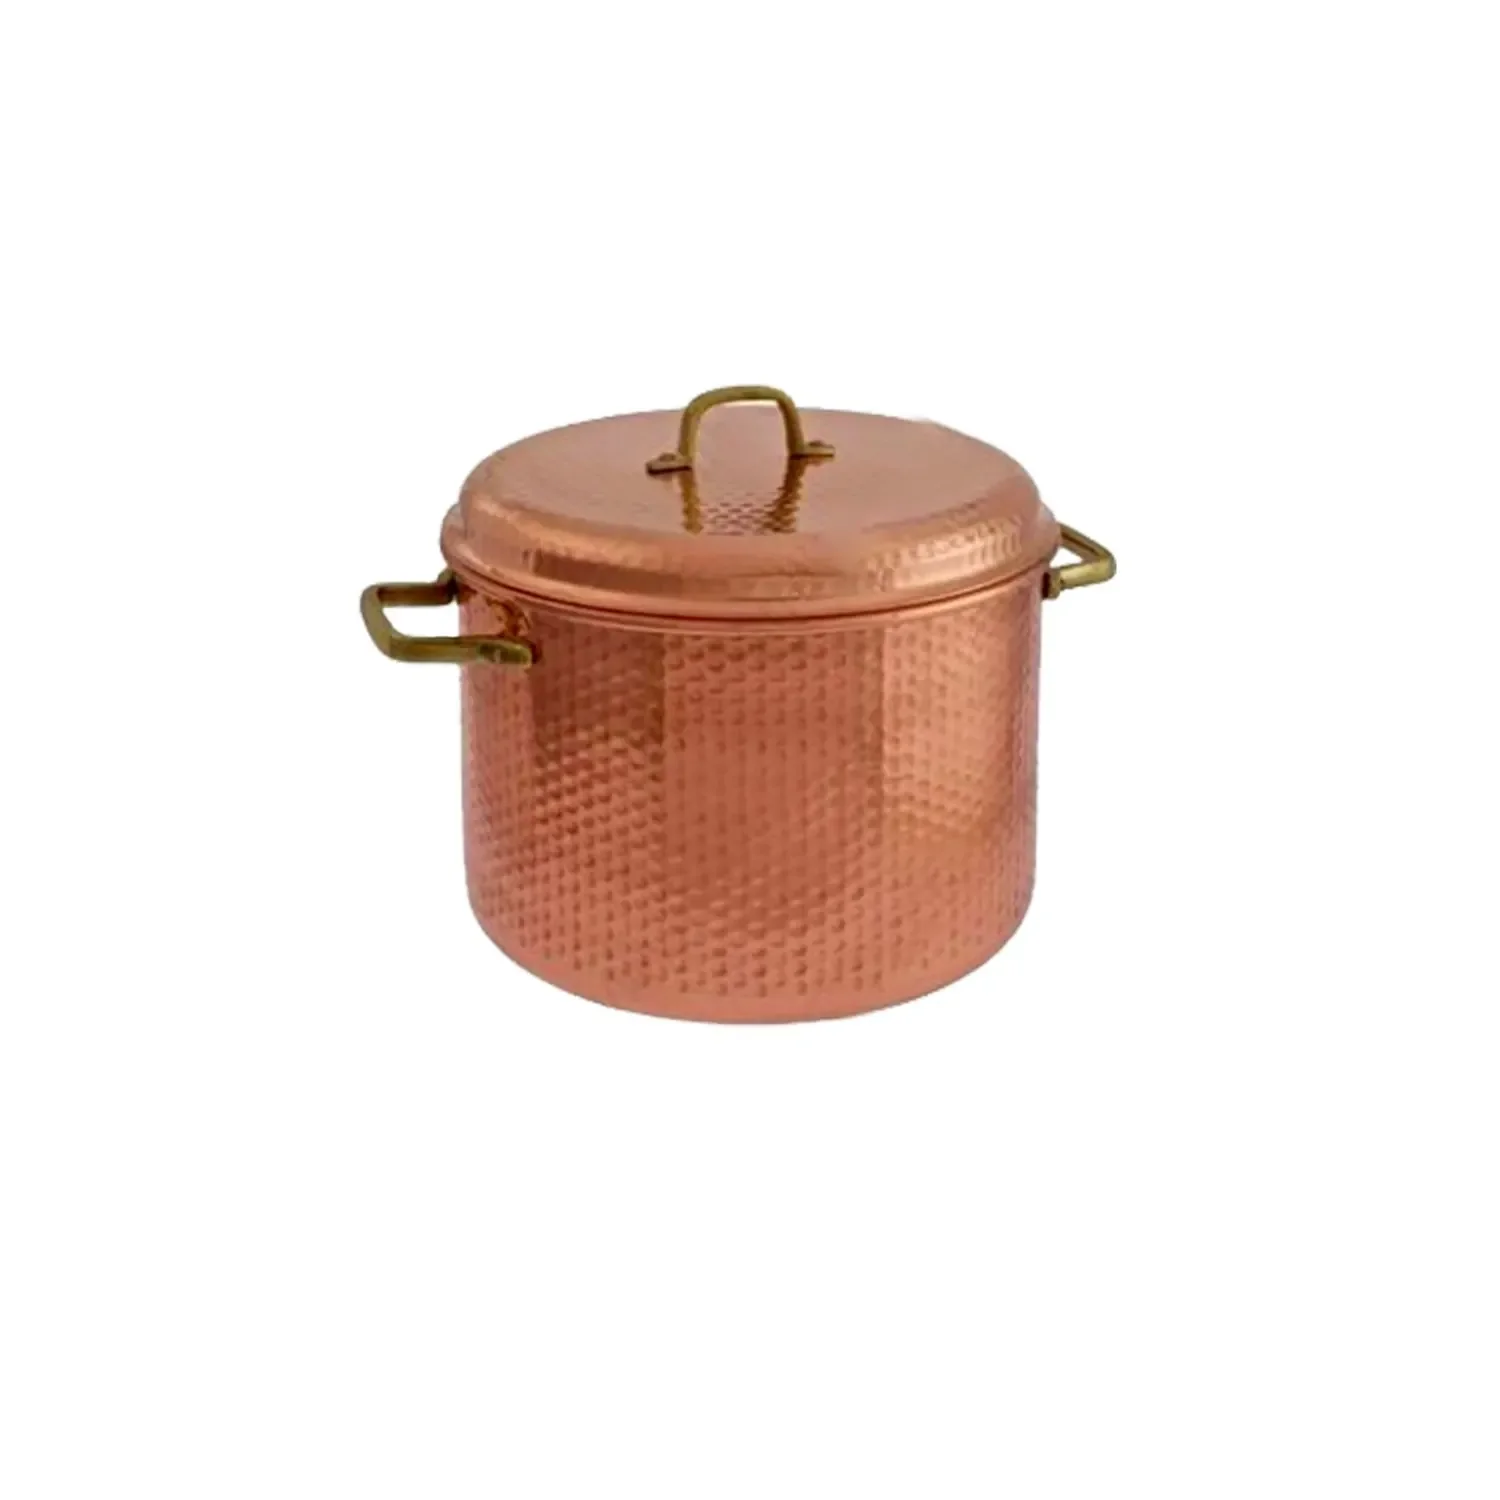

Traditional appliances can add a special touch to food preparation, too. A hand-crank food slicer
pairs rustic style with practical functionality, making it a great fit for a renovated half-timbered house.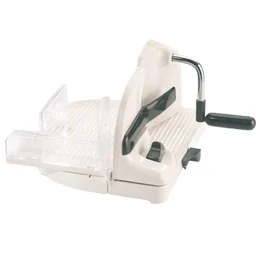
Planning Resources and Where to Find Materials
You won't find every material at a home improvement store. Specialty clay building materials, historic paints, and period-appropriate hardware are available from specialist suppliers. You can also draw on the expertise of contractors who specialize in renovating older buildings.
For projects around the house and garden, from irrigation to landscaping, our shop offers a wide range of products and tools. Browse the garden equipment category, for example, to find furniture and decor that bring the charm of your renovated home outdoors.
Renovating a half-timbered house takes passion and sound judgment. It calls for patience, a realistic budget, and a willingness to preserve the old for the future. The result is a home with a unique history and modern comfort—a worthwhile investment in every sense.
Frequently Asked Questions
- What permits do I need to renovate a historic half-timbered house?
- If your half-timbered house is designated as a historic property, contact your local historic preservation office before starting work. You may need approval for any changes that affect the historic structure. Building permits may also be required, especially for major projects such as a finished attic or an addition. Consult an architect who specializes in historic buildings early in the planning process.
- How can I insulate a half-timbered house without causing moisture problems?
- Use only capillary-active, vapor-permeable insulation materials, such as wood fiber, reed, or specialty mineral wool suited to historic buildings. These materials allow moisture to escape from the structure. A common approach is to install insulation on the inside of the infill panels, keeping the historic exterior visible while allowing the wall to breathe. Proper vapor control and ventilation are essential.
- Can I install radiant floor heating in a half-timbered house?
- Yes, but it is a complex project. You may need to remove the existing wood floor or concrete topping to make room for heating pipes and new sound insulation. Floor height is often limited. One option is a specialty low-profile dry-screed system with built-in channels for heating pipes. Have a structural engineer check whether the old ceiling joists can support the added load first.
- Can I install modern vinyl windows in a half-timbered house?
- Vinyl windows may not be approved in a designated historic property. Your local preservation office may require you to keep the original windows or install new ones with a historically appropriate appearance and divided lights. These can be made from wood or wood-clad materials and fitted with modern energy-efficient double- or triple-pane glass to reduce heat loss.
- How do I repair historic clay infill panels in a half-timbered house?
- Start by assessing their condition: keep sound historic clay plaster and repair only the damaged areas. For severely damaged infill panels, remove the old clay and replace it with specialty clay plaster or clay brick infill. Use compatible materials that won't interfere with moisture regulation in the timber frame. Hire a contractor with experience in clay construction for this work.
You may also be interested in
- Renovating an Older House: How to Tackle the Biggest Challenges
- Smart Home Renovation: A Systematic Approach to Modernizing Your Home
- House Renovation: Tips for Your Home Improvement Project
- Energy-Efficient Home Renovation: How to Modernize Your Home
- Renovating a Three-Sided Farmhouse: How to Revive Old Farm Buildings
- Energy Efficiency in Older Homes: How to Plan a Renovation