
In brief: A harmonious home is created through clear planning that combines functionality and aesthetics. Start with a room concept that suits your lifestyle. Choose furniture and accessories carefully, create storage systems and pay attention to balanced lighting and colour schemes. This turns every room into a place to relax.
How can you create a harmonious home?
Harmony in the home does not happen by chance. It is the result of thoughtful planning that combines your personal needs with the practical conditions of the room. The first step is always an honest assessment of your current situation. How do you really live? Which activities take place where?
A clear room concept provides the foundation. It defines the functions, prioritises storage and plans the routes through the room. Without this concept, even beautiful furniture can look disconnected. Start in your head or on paper before you buy anything.
Harmony also means that the room suits you. A home for a family with children looks different from a flat for someone who works from home. Find your personal style, but make sure it remains functional.
Pro tip
Before you buy anything, decide which piece of furniture will be the room's "anchor". This could be a sofa, dining table or distinctive cupboard. All other furnishings and colours should be based around this key element. This immediately creates a consistent look.
The power of the first second: the entrance hall
The hallway or entrance is your home's calling card. This is where the first impression is made. Above all, this area needs to be functional. Create a place for keys, somewhere for shoes and perhaps a seat.
A narrow console table with a drawer, a wall-mounted hook board or a slim cupboard can solve these problems. Make sure the lighting can be switched on easily as soon as you enter. A mirror makes the space look bigger and is useful for a final check before you leave.
Keep the colours light and welcoming here. Dark, narrow hallways can feel uninviting. Use the space under a staircase or in alcoves for bespoke storage. This keeps the walkway clear.
Why is functional living so important?
Functional living means that your home supports your life rather than making it more difficult. Every piece of furniture, shelf and lamp has a clearly defined purpose. This reduces stress and leaves more time for the things you enjoy.
Functionality starts with analysing your daily routines. Where do the shopping bags go? Where do you charge your smartphone? Where do you store the laundry? Build solutions for these routines directly into your garden equipment or furniture choices.
A functional room is also a safe room. Clear walkways, stable furniture and well-positioned light sources are essential. This is especially important in households with children, older people or pets. Include these safety considerations in your plans from the outset.
"Good design is invisible. You only notice it when it is missing. When the door does not squeak, the chair is comfortable and the light shines exactly where you need it, it has fulfilled its purpose."
Multifunctional furniture: more space, more possibilities
Furniture with a dual purpose is indispensable, especially in small flats or houses. A bed with built-in drawers or a lift-up slatted base creates storage space where there was previously only empty space.
An extendable dining table provides room for guests while remaining compact for everyday use. Stools with lids provide seating and storage for blankets or magazines. This flexibility makes your home adaptable.
Do not forget the walls. Shelving systems that you can arrange to suit your needs, or wall cupboards, make optimum use of vertical space. This keeps the floor clear and makes the room feel larger. For inspiration, also take a look at our nursery ideas category, where space-saving solutions are often implemented particularly well.
How do you find the right room concept?
A room concept is the master plan for a room. It answers the questions: What should happen here? Who will use the room? What mood should it have? Without this plan, you buy individual pieces that never come together as a whole.
The starting point is always the main function. Is the living room a place to relax, socialise or both? Should the home office also serve as a guest room? Write these functions down specifically. Then prioritise them.
Sketch the room to scale. Mark windows, doors, radiators and sockets. Then try out different furniture layouts. Pay attention to the "comfort zone": people prefer to sit with their backs protected and a good view of the entrance.
Important note
Avoid buying furniture without checking the exact dimensions. Use masking tape to mark the outlines of the planned furniture on the floor. This lets you see immediately whether the dining table you want will actually fit and whether there is still enough space to walk around it. This step saves you from expensive mistakes.
Zone planning: one room, many worlds
Large, open-plan rooms often appear unstructured. Divide them into different zones with carefully positioned furniture. A tall shelving unit or room divider separates the dining area from the living area without blocking light or the sense of space.
Rugs define areas visually. A large rug beneath the sofa groups the seating area together. Another beneath the dining table marks the dining zone. Different lighting moods support this separation: bright light for working and dimmed light for relaxing.
Colour schemes can also create zones. An accent wall behind the sofa or a different shade in the dining area highlights the different uses. The important thing is to ensure that the colours work harmoniously together.
"A room needs to breathe. Give it space. Emptiness is just as important as what fills it. It is the resting place for the eye and gives beautiful things the chance to make an impact."
What role does lighting play in room design?
Lighting is the most important mood setter. It can make rooms appear larger or smaller, and create a warm or cool atmosphere. Never rely on a single ceiling light. Layer your lighting across three levels: ambient lighting, accent lighting and task lighting.
Ambient lighting, often provided by a ceiling or recessed light, illuminates the room evenly. Accent lighting such as floor lamps, wall spotlights or spotlights highlights artwork or plants. Task lighting, for example a desk lamp or a bright under-cabinet kitchen light, provides focused illumination.
Use dimmers to adjust the brightness to suit the time of day and your mood. Warm white light (up to 3000 Kelvin) creates a cosy atmosphere, while cool white light (from 4000 Kelvin) helps with concentration. Position light sources so they do not cast distracting shadows.
Additional tip
Mirrors do not just reflect light—they visually double it. Place a floor lamp opposite a large mirror. The room will instantly appear brighter and more spacious. This technique is perfect for dark hallways or small bathrooms.
Keep annoying insects away for carefree living
Nothing disrupts the evening harmony on the patio or indoors more than buzzing mosquitoes or pesky flies. An effective solution is UV insect traps, which attract and eliminate insects without chemicals.
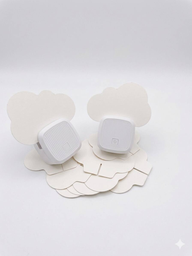
For indoor use, the electronic UV insect trap twin pack is ideal. It is quiet, safe and, thanks to its twin design, covers several rooms. This allows you to relax undisturbed.
For larger areas such as open-plan kitchens and living spaces or conservatories, the more powerful FLY IN 20 insect lamp is an excellent choice. It covers up to 50 m². The professional solution for spacious areas is the


How can you integrate your garden and outdoor space into your home design?
A harmonious home does not end at the patio door. The garden, balcony or patio are extensions of your living space. The design should therefore flow seamlessly from indoors to outdoors. Repeat materials or colours from inside your home.
A wooden deck in a similar colour to the parquet flooring creates a sense of connection. A seating area and plant pots in a coordinated colour create a neat, cohesive look. Define zones outdoors too: an area for dining, one for sunbathing and one for the barbecue.
Functionality is just as important outdoors. Adequate, weather-resistant storage for garden furniture, barbecue accessories and garden tools keeps the area tidy. Practical garden irrigation saves time and helps keep plants healthy.
The patio as a second living room
Furnish your patio with the same care as you would a room. A weatherproof sofa or comfortable sun loungers invite you to sit back and relax. A large parasol or awning protects you from excessive sun.
In the evening, atmospheric light sources take centre stage. Solar lights, string lights or torches create a magical atmosphere. A fire table or fire bowl becomes the warming focal point for sociable evenings. Find inspiration at barbecues + fire bowls.
Remember to consider privacy. Tall plants, wooden privacy screens or climbing plants create a sheltered oasis. Combine evergreen plants with flowering varieties to enjoy an attractive view all year round.
A harmonious home is not a static state but an ongoing process. It grows and changes with you. Start with a clear concept, focus on functionality and quality, and give yourself time. The most beautiful rooms are those where life happens.
Frequently asked questions
- How do I start designing a room?
- Start by taking stock of your needs and the room size. Define the main function of each room. Measure all dimensions carefully and create a rough sketch or use a room planning app before buying furniture.
- Which colors make a room feel harmonious?
- Start with a neutral base for the walls and large pieces of furniture. Then introduce a complementary or analogous color with accessories, curtains, or an accent wall. Limiting each room to a maximum of three main colors helps maintain a calm atmosphere.
- How can I make small rooms functional?
- Make use of vertical space with tall shelves. Choose multifunctional furniture such as sofa beds or storage ottomans. Avoid large, dark pieces of furniture. Consistent colors and reflective surfaces make a room look larger.
- What should a good room design plan include?
- A good room design plan defines the main function, traffic flow, zones for different activities, and the storage space required. It also takes light sources, electrical outlets, and the future usability of all areas into account.
- How can I keep my living space tidy?
- Integrate storage into furniture such as beds or benches. Use closed cabinets for unattractive items. Declutter regularly. A well-planned system for everyday items prevents chaos.
You might also be interested in
- Room design: One room, many looks
- Interior design tips: Create a stylish, comfortable home
- Creative wall design: Ideas for your home
- How do I furnish an apartment stylishly and functionally?
- Feng Shui in the living room: How to boost positive energy and well-being
- Living room ideas: Cozy furnishings for your home